A
Fitted wardrobes
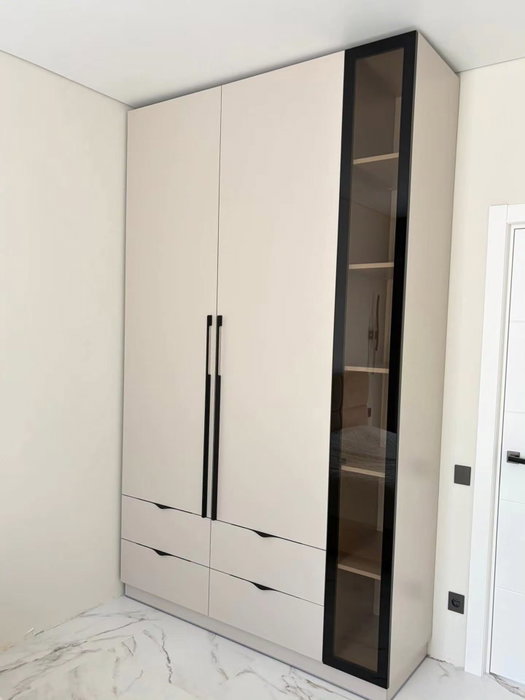
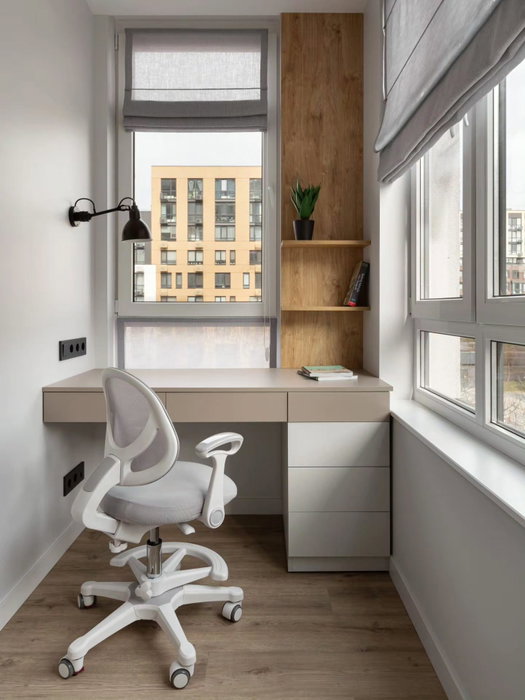
For gaps between walls, alcoves and corners. Floor to ceiling and a precise fit, even when the walls aren't square.
Ideal for alcoves, ends of corridors and older built-in cupboards.
Made-to-measure wardrobes and walk-in wardrobes · Elche
If you're looking for made-to-measure wardrobes in Pla de Sant Josep–Sector V, you probably already know the problem: not enough room to store things and too much loose furniture. El Pla is an area of Elche's urban centre to the west of the Vinalopó, and Sector V is one of the neighbourhoods that make it up. From here we help you take your idea through to a finished project: fitted wardrobes, walk-in wardrobes and sliding or hinged doors, starting with a design you put together yourself in the configurator.
Try out the measurements, plan the interior layout and choose your finishes. See your idea take shape and share it with us so we can prepare your quote.
Send us your configuration with your measurements and we'll give you a guide price within 24 hours, free of charge. The measuring visit at your home comes afterwards.
01 — Solutions in Pla de Sant Josep–Sector V
For gaps between walls, alcoves and corners. Floor to ceiling and a precise fit, even when the walls aren't square.
Ideal for alcoves, ends of corridors and older built-in cupboards.
Complete wardrobes with doors that need no room to open. With mirror, glass or other finishes.
Ideal if the bed is close by or you have less than 1 m clear in front.
Open or closed, straight, L-shaped or U-shaped. Laid out around what you store, not around a standard module.
Ideal from around 1.5 m wide.
02 — In Pla de Sant Josep–Sector V
Say you live in a flat in the Pla Bajo, near Sector V, with two bedrooms that each have an off-the-shelf wardrobe that has simply had its day. Before ordering anything, it's worth comparing the two rooms. One has space for a full wall of wardrobe; the other has room for only a short run beside the door. Sketch a simple plan of each room with the wall measurements, and mark the windows, radiators and sockets.
Then decide what clothes will live in each wardrobe. Perhaps the main bedroom takes coats and smart clothes, while the second holds bedding and household accessories. That split changes the design: in the first you need high hanging rails, and in the second deep shelves and large drawers. If your home in the Pla Alto has a long hallway, consider whether some of what you store could go there in a shallow-depth unit. With your plan, your lists and a few photos, open the configurator and let our team go over each decision with you. If your project in Pla de Sant Josep also includes a utility room or an entrance hall, note that down from the start: that way everything is planned with the same logic.
Tell us about your space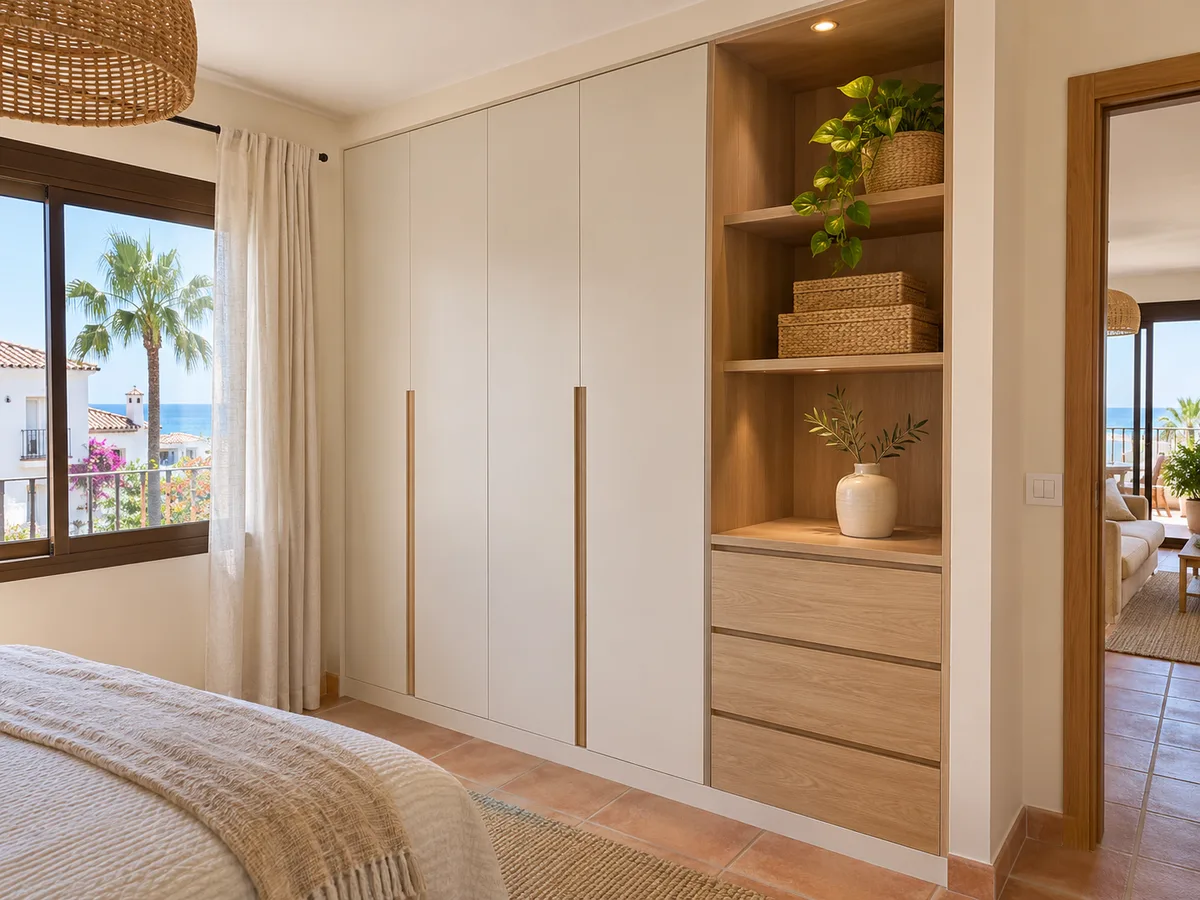
Latest work by SI, ARMARIO
@si.armario
Made-to-measure wardrobes and walk-in wardrobes
Latest posts
It's tempting to order the same wardrobe for every room, but each one has its own use. The main bedroom can take a longer run and a mixed interior layout; the second bedroom often works as a guest room, study or child's room, and calls for something more flexible.
A child's room, for example, needs low hanging rails and large drawers at first, and gets readjusted over the years. A home office needs deep shelves for files and a short hanging section for smart clothes. If you're thinking of replacing both wardrobes in your flat in Sector V, design them together: it's easier to keep the finishes consistent and to compare the whole set against your measurements.
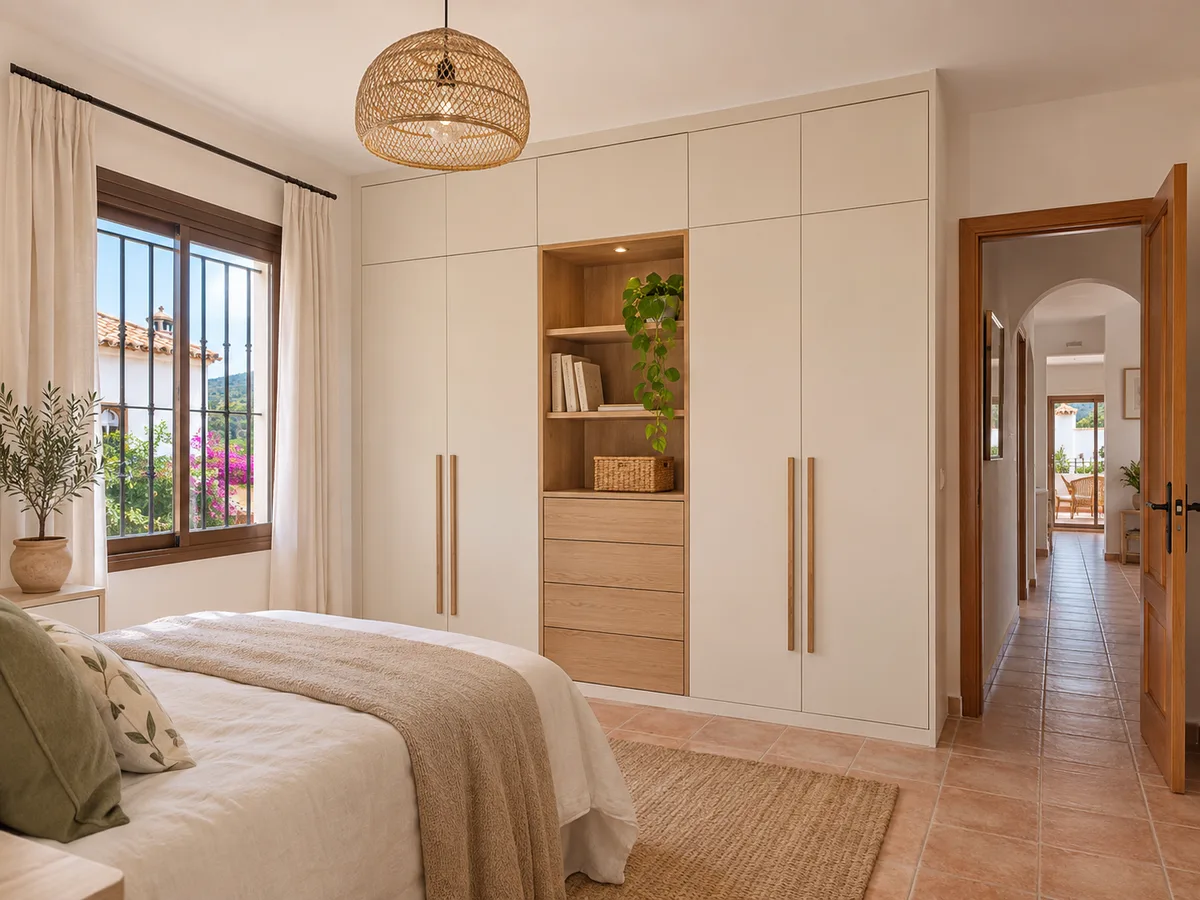
Many freestanding wardrobes leave a gap above and a gap at the side, where dust gathers and capacity is lost. A wardrobe made for the wall fills that space and goes right up to the ceiling. The difference shows in usable volume: with a top cupboard you gain a high strip for suitcases and out-of-season clothes.
If your home in the Pla Alto or El Canal has a wall with a corner or a projection, the project can work around it with units of different depths. There's no need to remove the pillar; it gets built in. Take a look at the fitted wardrobes page to see how each solution works and what's worth measuring beforehand.
Send us a photo and the approximate measurements on WhatsApp and we'll give you some initial guidance.
Not everything that takes up space is clothing. The vacuum cleaner, ironing board, cleaning products and seasonal boxes tend to end up in the hallway, on the balcony or in a corner of the living room. A closed unit with plain doors and adjustable shelves keeps it all in one place and leaves the room clear.
If your home has a utility area or a gap next to the kitchen, a tall, shallow-depth wardrobe lets you store things without blocking the way through. It's an approach that works well in flats in Sector V if the entrance hall has a free wall. The wardrobes and storage page brings together the options; and if you're unsure about the depth, tell us what you want to store and we'll work it out.
Once the interior is decided, the next choice is the front. A plain finish in a light shade reflects the light and makes a small room feel more open. A wood tone adds warmth to a large bedroom. A mirror on one door helps you get dressed without adding another piece of furniture, though it's worth thinking about where the reflection falls, especially facing the bed.
Think about noise and upkeep too: smooth surfaces wipe clean with a cloth, while heavily textured ones need more care. Try out combinations in the configurator and see how the feel of the room changes when you vary only the colour of the doors.
Sometimes the most convenient solution is a small room that never found a clear purpose. Turning it into a walk-in wardrobe lets you move clothes out of the bedrooms and keep them in one place, with double hanging rails, drawers and a full-length mirror. With a width of 1.80 m and a length of 2.50 m, you can already organise a useful space.
If you have been considering this option in your home in Sector V, measure the room and note where the door, the window and the light switch are. In a walk-in wardrobe, lighting and ventilation matter, because clothes keep better in a dry environment. Take a look at our ideas for made-to-measure walk-in wardrobes and send us your sketch.
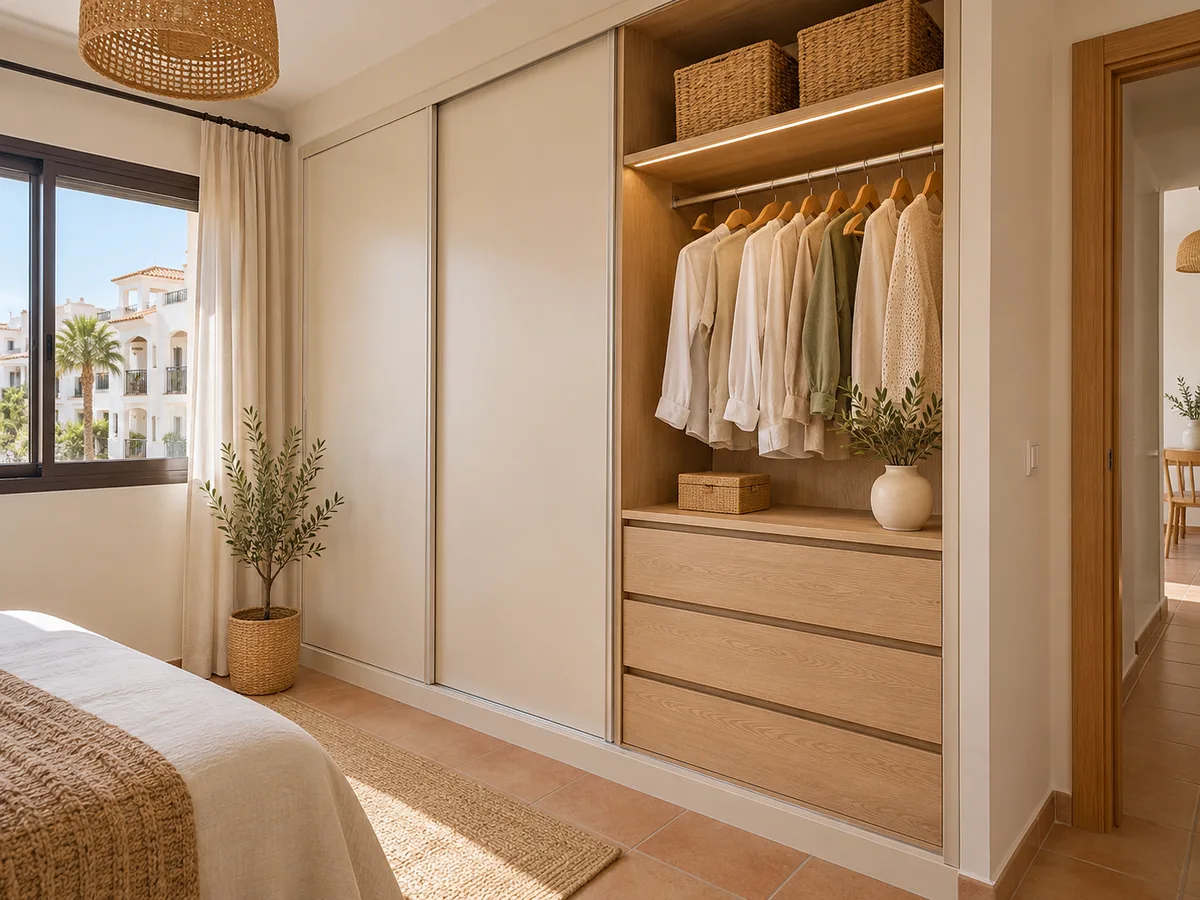
A growing family changes what it needs to store every few years: first baby clothes, then school uniforms, sports kit, large toys. A fixed wardrobe designed only for today soon falls short, whereas one with an adjustable interior copes much better with those changes. It is worth including movable shelves, hanging rails that can be raised or lowered, and a couple of spare drawers in case new needs arise.
If you live in the Pla Bajo or Sector V and are thinking of extending the family, plan the wardrobe with one zone per person and a shared zone. That separation stops everything getting mixed up and makes it easy to hand over space when someone needs it. In the configurator you can try out several layouts before you decide, and then we fine-tune the interior with you.
The price of a wardrobe depends on its size, the number and type of doors, the drawers and accessories, and how awkward the space is; that is why there are no fixed rates. Once we receive your configuration with the measurements, our team gives you a guide estimate within 24 hours. If you are happy with it, we arrange the measuring visit, which costs €50 only if you then decide not to place an order. From the deposit, manufacturing takes two to three weeks on average; the installation is arranged separately.
A wardrobe inside a room rarely needs any paperwork, but if you are going to alter partition walls or services, check with Elche Town Hall. And if you live in a block of flats, let the residents' association know on the day of delivery. The order of each step is set out in how we work.
Quote
With your name, a phone number and a photo of the space, we can get started.
What happens next
Frequently asked questions
Yes, we take on projects in this part of the Pla de Elche, including Sector V, El Canal and the Pla Alto. When you contact us, give us your address so we can confirm the location before planning the visit.
Yes, and it is often the most practical approach. You configure each room with its measurements and send us both; that way we can compare materials, finishes and fittings and keep the same style throughout your home.
Note the distance from the wall to the radiator, its height and the gap down to the floor. With that information we can decide whether the wardrobe goes around it with a narrower module or whether the radiator needs to be moved before installation.
If the design is planned in modules, yes. Simply leave the wall free and let us know you would like to extend it later; that way the finish and fittings of the extension will match the existing ones.
For hanging clothes, around sixty centimetres is needed; for shelves and drawers, between thirty-five and fifty. If space is tight, you can combine a deeper section with a shallower one.
Tell us what you want to store and measure your space. Put your design together in the configurator or message us on WhatsApp and we will guide you through to an estimate.