Small made-to-measure walk-in wardrobes in Elche
A small walk-in wardrobe doesn't need a whole room: an alcove, a corner of the bedroom or a short, well-used corridor is enough. Small made-to-measure walk-in wardrobes in Elche are planned around what you want to store and the walkway that needs to stay clear. At SI, ARMARIO we guide you through the measuring visit, choosing the layout and fine-tuning every module, so that a small footprint performs like a much larger space.
Shape your next wardrobe.
Try out the measurements, plan the interior layout and choose your finishes. See your idea take shape and share it with us so we can prepare your quote.
Send us your configuration with your measurements and we'll give you a guide price within 24 hours, free of charge. The measuring visit at your home comes afterwards.
Which spaces can become a small walk-in wardrobe
A small walk-in wardrobe fits in more places than you might think. A spare room of three square metres, the recess behind the headboard, an alcove next to the bathroom or a section of the bedroom divided off by a lightweight partition wall are all common candidates. Even a short corridor with a free wall can house a narrow walk-in wardrobe.
To start with, it helps to look at how much room each group of clothes takes up. The deciding factor is the clear width. With about 80 centimetres of walkway and a depth of 40 on each side, you can already arrange a layout along both walls. If the space is smaller still, a single long run of storage solves more than you'd expect. If you're unsure, try marking the outline on the floor with tape and walking through it. Before making any decisions, measure the gap between the walls and note down doors, windows and radiators.
What to store first and what to leave out
Not everything will fit in a small walk-in wardrobe, and accepting that helps. Make a list of your clothes by type and work out how many metres of hanging rail each group needs. With that figure, the design gives each category its own height and module.
Everyday items go in the walk-in wardrobe: shirts, trousers, underwear and the shoes you wear regularly. Things you use twice a year can go up in a top cupboard or stay outside, in boxes under the bed. That initial filter avoids oversizing the furniture and keeps the walkway clear. A small walk-in wardrobe with a few well-chosen things works better than an overstuffed one, and leaves room to add something new without upsetting the order.
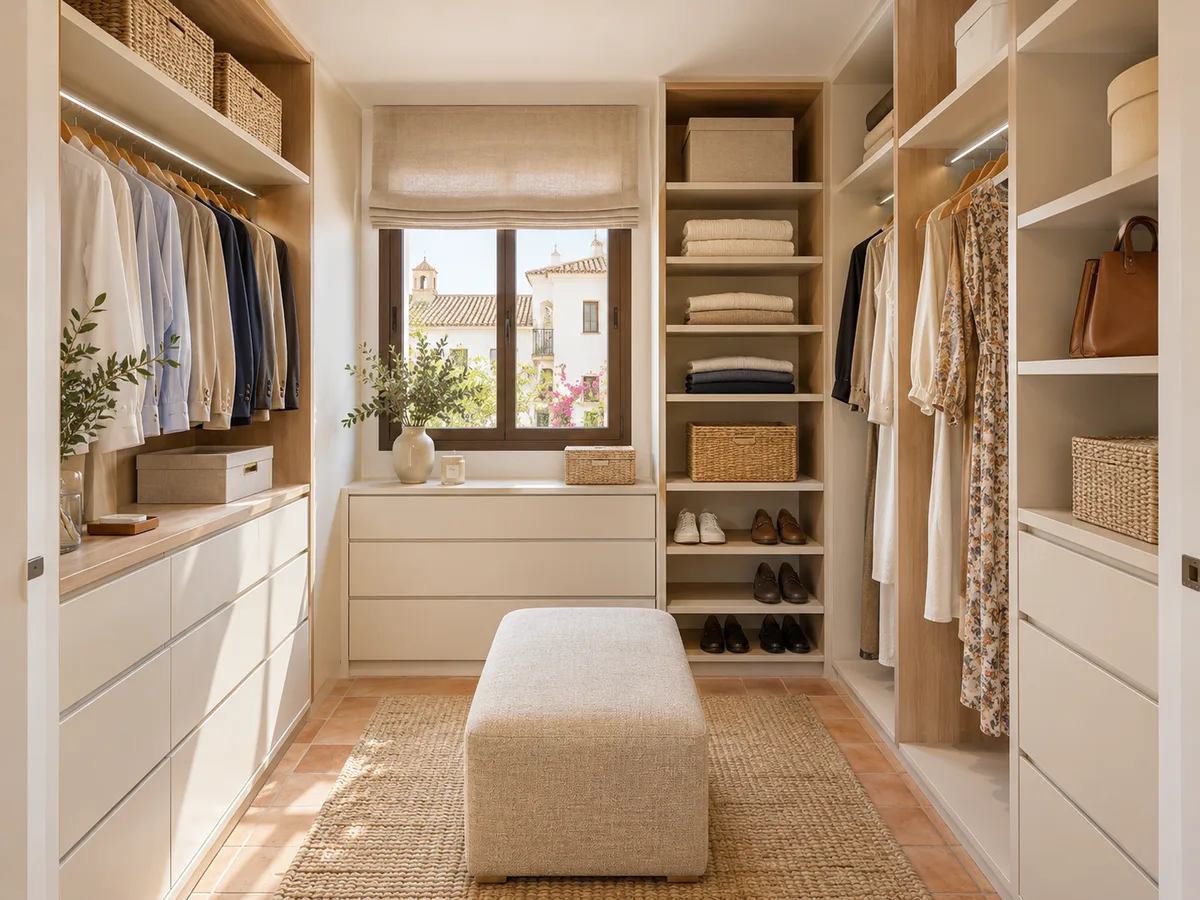
Straight, L-shaped and two-sided layouts
A linear layout takes up a single wall and is the simplest: rail, shelves and drawers in a row. It works when the space is long and narrow, although it needs enough free wall.
An L-shaped layout uses two walls that meet at an angle. You gain volume, but the corner has to be dealt with, either with a corner unit or a continuous shelf linking both arms. If one of the sides is short, it's reserved for shoes or accessories and the long side takes the hanging clothes. The third option is to split the storage across both sides, leaving a central walkway of between 70 and 80 centimetres. This is the one that holds the most clothes in a small space, as long as the width lets you move through without brushing against the garments.
Have you already measured the space?
Send us a photo and the approximate measurements on WhatsApp and we'll give you some initial guidance.
Opening, walkway and access to each unit
- 01
In a narrow walk-in wardrobe in Elche, the route through is as important as the storage. If you get in through a hinged door, it should open outwards or be a sliding door, so it doesn't block the inside. Inside, fully extending drawers need clearance at the front to pull out.
- 02
That's why each module is checked against its range of movement: the drawer pulls out, the door on one side doesn't hit the one opposite and the central walkway stays clear. In a small room, a sliding door or a rigid curtain can be better than a standard door that would take up half a metre of the walkway.
Usable height, top cupboards and occasional items
In a small walk-in wardrobe, the wall up to the ceiling is a valuable reserve. A rail at 1.80 metres for shirts leaves room above for a top cupboard that can hold suitcases, blankets or boxes of seasonal clothes. For the very top, you'll need a step or an easy-to-use folding ladder.
Heights are divided into levels: a high rail for long clothes, a double rail for shirts and trousers, and drawers or a shoe rack underneath. It's best to leave 30 to 40 centimetres clear above the hanging clothes. That way the view isn't blocked and the small walk-in wardrobe feels wider than it is.
Latest work by SI, ARMARIO
@si.armario
Made-to-measure wardrobes and walk-in wardrobes
Latest posts
How to avoid hard-to-reach corners
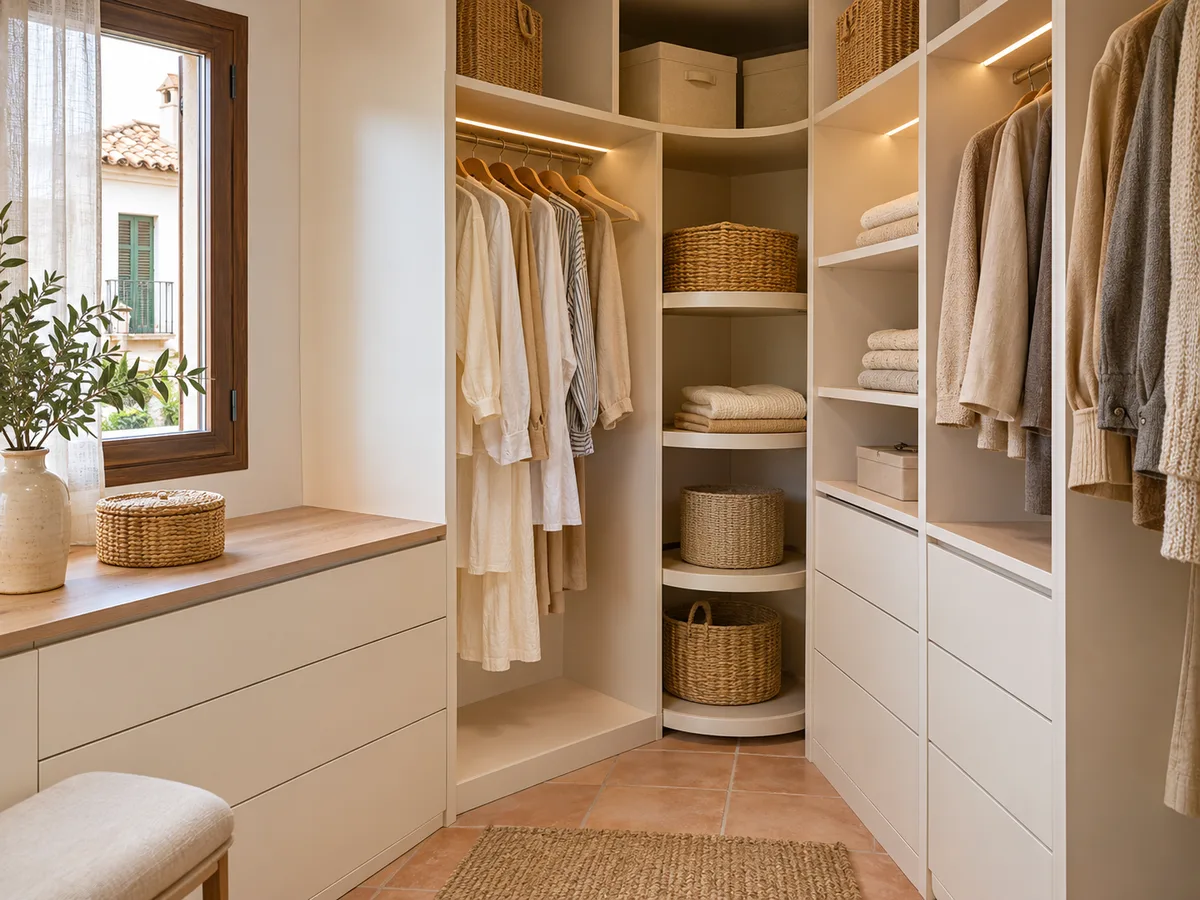
The biggest enemy of a small space is the corner your hand can't reach. Deep corners, depths of more than 60 centimetres or very high shelves end up collecting items you never use. The solution is pull-out modules, sliding baskets or rotating shelves in the corners.
Another technique is to reduce the depth in the less visible parts and keep more depth for what you handle every day. We review every gap during the design and make sure the interior layout leaves no dead space. In a walk-in wardrobe in a small room, every wasted centimetre shows.
Ask us to come and measure up in Elche
- 01You leave us your name and your area.
- 02We message you on WhatsApp to agree a day.
- 03The measuring visit costs €50 and is free if you place an order.
From the first sketch to a precisely fitted proposal
The starting point can be a hand-drawn sketch with the measurements of the space, the position of doors and windows and a photo of the room. With that, the team can tell, without needing professional plans, whether the space allows a linear, L-shaped or two-sided layout.
In Elche, the space for a walk-in wardrobe is often measured in centimetres, not metres, so the measuring visit confirms the real dimensions. Then the proposal is drawn up, the modules are adjusted and the finishes, handles and ceiling trims are reviewed. If the room is very small, we offer more than one version so you can compare. You can start with the configurator and fill in the details once you receive the design.
What a proposal includes
- 01
The proposal sets out the layout, the number of modules, the doors and the finishing trims, and makes clear what is done with the corners and with the space above the hanging clothes. When you send it with measurements, the team gives you a guide price within 24 hours at most. The measuring visit costs €50 if you end up not ordering the walk-in wardrobe.
- 02
Once the design is approved, making a small made-to-measure walk-in wardrobe takes between 2 and 3 weeks on average, and the installation is coordinated separately, so you know in advance when we will be coming into your home. If you're unsure whether your space is viable, request a quote and we'll go over it with you before you decide anything.
Enquiry
Tell us about your project in Elche
- 1We read your message and look at your photos.
- 2We reply on WhatsApp with a first figure.
- 3We measure up and prepare the final quote. The measuring visit costs €50 if you don't go ahead with the order and is free if you do.
We don't cut a single board until you've approved the design and the price.
Questions
Frequently asked questions about wardrobes in Elche
After installation: warranty and care for your wardrobe.
Do I need a separate room for a walk-in wardrobe?
No. A small walk-in wardrobe can fit in an alcove, a corner of the bedroom or a short corridor. What you need is a free wall and enough room to walk through and open drawers.
Is it a good idea to have an open walk-in wardrobe if the space is small?
It usually helps, because without doors you don't lose space when opening them. Even so, it may work better to close some modules with sliding doors to protect delicate items. It depends on the space and on what you store.
Can a walk-in wardrobe be combined with the bedroom?
Yes. A section of the bedroom can be separated off with a tall unit or a lightweight partition wall, and the walk-in wardrobe becomes part of the room. We make sure the enclosure doesn't reduce the light or make it harder to open the entrance door.
What measurements and photos are needed to assess the space?
The width and length of the space, the clear height and the position of doors, windows and sockets. Photos of each wall show details the sketch doesn't capture. With that, we can assess feasibility before the visit.
How much walkway should be left in a narrow walk-in wardrobe?
In practice, a comfortable walkway of between 70 and 80 centimetres. With less, you can work with a single run of storage and shallow drawers. It's checked in the design so that nothing clashes when opened.
Shall we talk about your project?
Send us a photo of the space and some approximate measurements on WhatsApp: we'll give you some initial guidance and arrange the measuring visit.