Made-to-measure walk-in wardrobes in Elche
A walk-in wardrobe is not just a big wardrobe: it is a small room where you step inside, move around and choose what to wear. In Elche we design made-to-measure walk-in wardrobes starting with the floor plan, that is, with the clear walkway you need, and only then do we add hanging rails, shelves and drawers. That way the layout fits the room and your daily routine, rather than forcing modules into a space that cannot take them.
Shape your next wardrobe.
Try out the measurements, plan the interior layout and choose your finishes. See your idea take shape and share it with us so we can prepare your quote.
Send us your configuration with your measurements and we'll give you a guide price within 24 hours, free of charge. The measuring visit at your home comes afterwards.
Start with the floor plan and the clear walkway
Before choosing any modules, draw the room to scale and mark the doors, windows, radiators and sockets. On that plan we lay out the internal walkway, which is what decides whether the walk-in wardrobe is comfortable or a trap.
As a guide, a walkway of around seventy centimetres lets you move sideways; with eighty or ninety you can walk in facing forward and open drawers without knocking into anything. If the walkway comes out at sixty, it is better to reduce the depth on one side than to squeeze the whole room. The rule is simple: walkway first, furniture second. If the floor plan is irregular, with a cut-off corner or a column, we design around it rather than hiding it, and that often gives you a more personal walk-in wardrobe.
Straight, L-shaped and U-shaped layouts
A single-line walk-in wardrobe takes up just one wall and works well in long, narrow rooms or along a stretch of corridor. It is the simplest to install and the most economical, although it offers fewer metres of hanging rail.
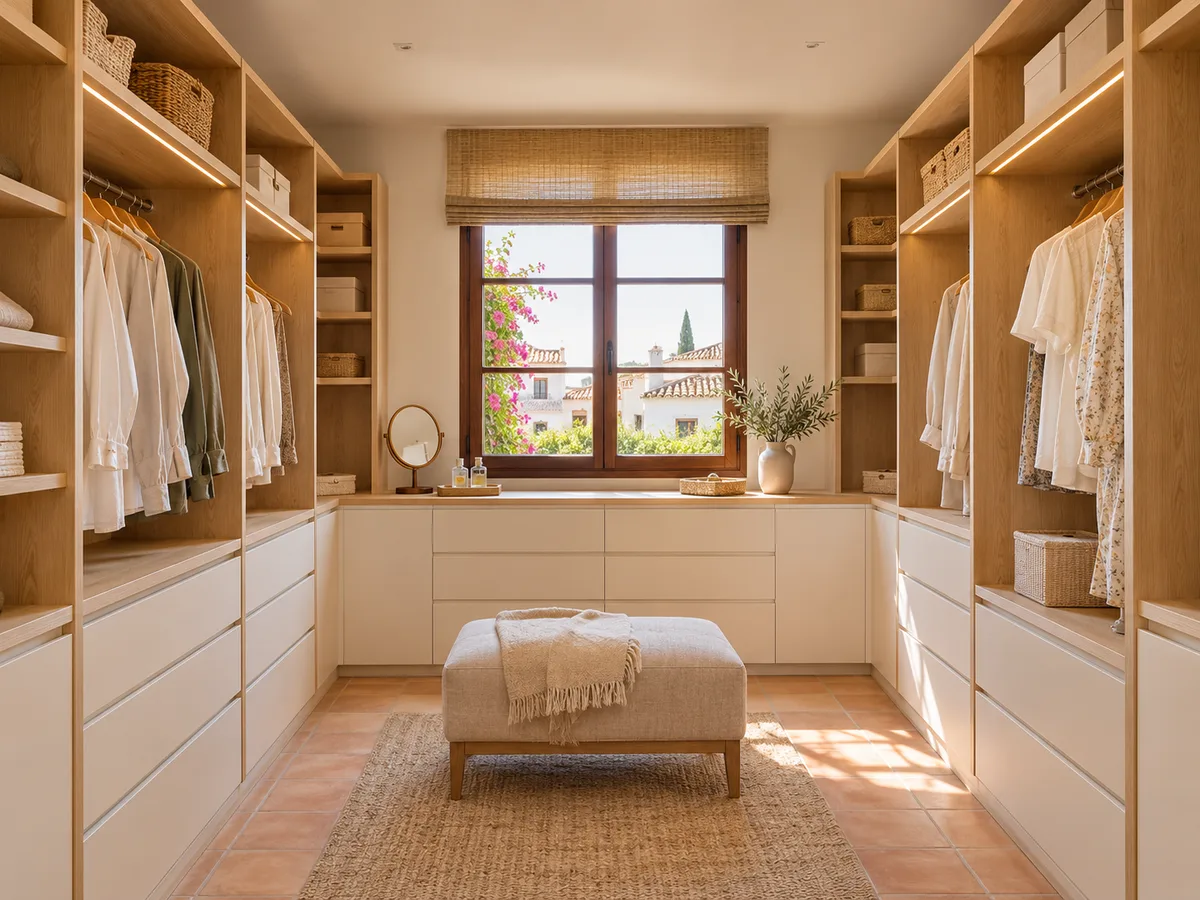
The L-shaped walk-in wardrobe uses two adjoining walls and usually fits into a corner of the bedroom. It splits your clothes neatly, with long garments on one arm and short ones on the other, and leaves the corner free for a corner drawer unit or a wedge-shaped shelf. The U-shaped walk-in wardrobe covers three walls, gives the most storage and needs a somewhat larger space, normally more than two metres wide to keep a comfortable central walkway.
Open, closed or mixed walk-in wardrobe
An open walk-in wardrobe leaves your clothes on view: you find everything quickly and it airs well, but it demands tidiness and clothes you wear less often collect dust. It works when the room is separate and can be closed off with a door at the entrance.
A closed walk-in wardrobe protects your clothes with doors and drawers, and it is the usual choice when it shares space with the bedroom. There are two things worth considering: ventilation inside the modules with doors, and the swing of the doors into the walkway, which can narrow it. The mixed walk-in wardrobe combines open rails for everyday items with doors for what you want to protect, and it is a very practical choice.
Have you already measured the space?
Send us a photo and the approximate measurements on WhatsApp and we'll give you some initial guidance.
Zones for hanging, folding and storing shoes
- 01
Clothes are grouped by the way they are stored. For shirts and jackets, rails at around one hundred and ten centimetres of usable height; for dresses and coats, at around one hundred and eighty. Folded items go on shelves thirty or thirty-five centimetres deep, spaced so you can see your jumpers without stacking them too high.
- 02
Shoes need a space of their own, with angled or pull-out shelves, and accessories are best kept in low drawers with dividers. In a walk-in wardrobe, the areas you use every day go near the entrance and seasonal items at the back or in the upper sections, so that you have less distance to travel.
Doors, drawers and circulation
In a closed walk-in wardrobe, hinged doors take up walkway space, so sliding or bifold doors are preferable if space is tight. With open modules that problem disappears, but it is worth leaving a clean edge so your clothes do not catch on anything.
Drawers deserve care: a loaded drawer fifty centimetres wide is very heavy, and the runners must be able to take it. Put the most-used ones between waist and knee height, within easy reach. And think about circulation when they are open: if two drawers facing each other are opened at the same time, the walkway must allow for it. The same goes for the entrance door, which should not hit any module.
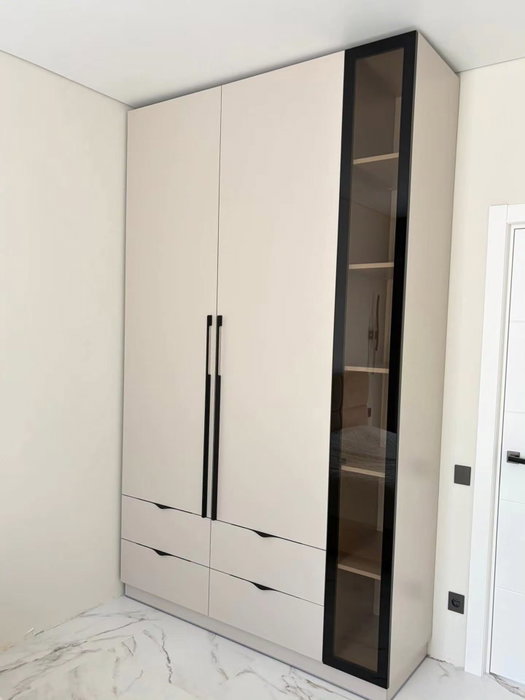
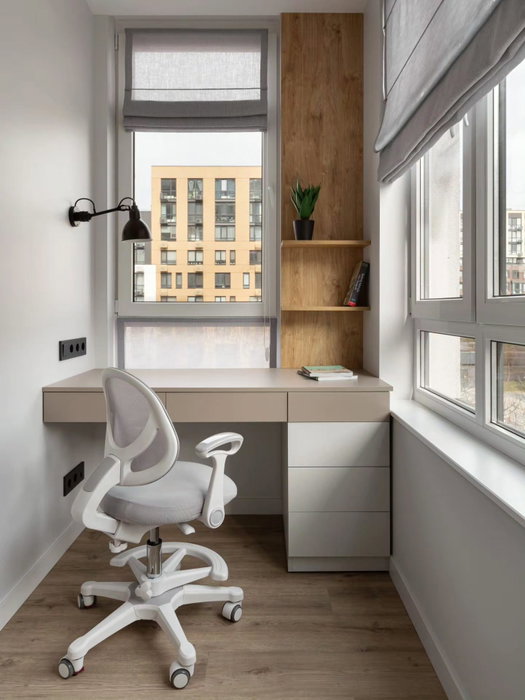
Latest work by SI, ARMARIO
@si.armario
Made-to-measure wardrobes and walk-in wardrobes
Latest posts
Light and visibility of your clothes
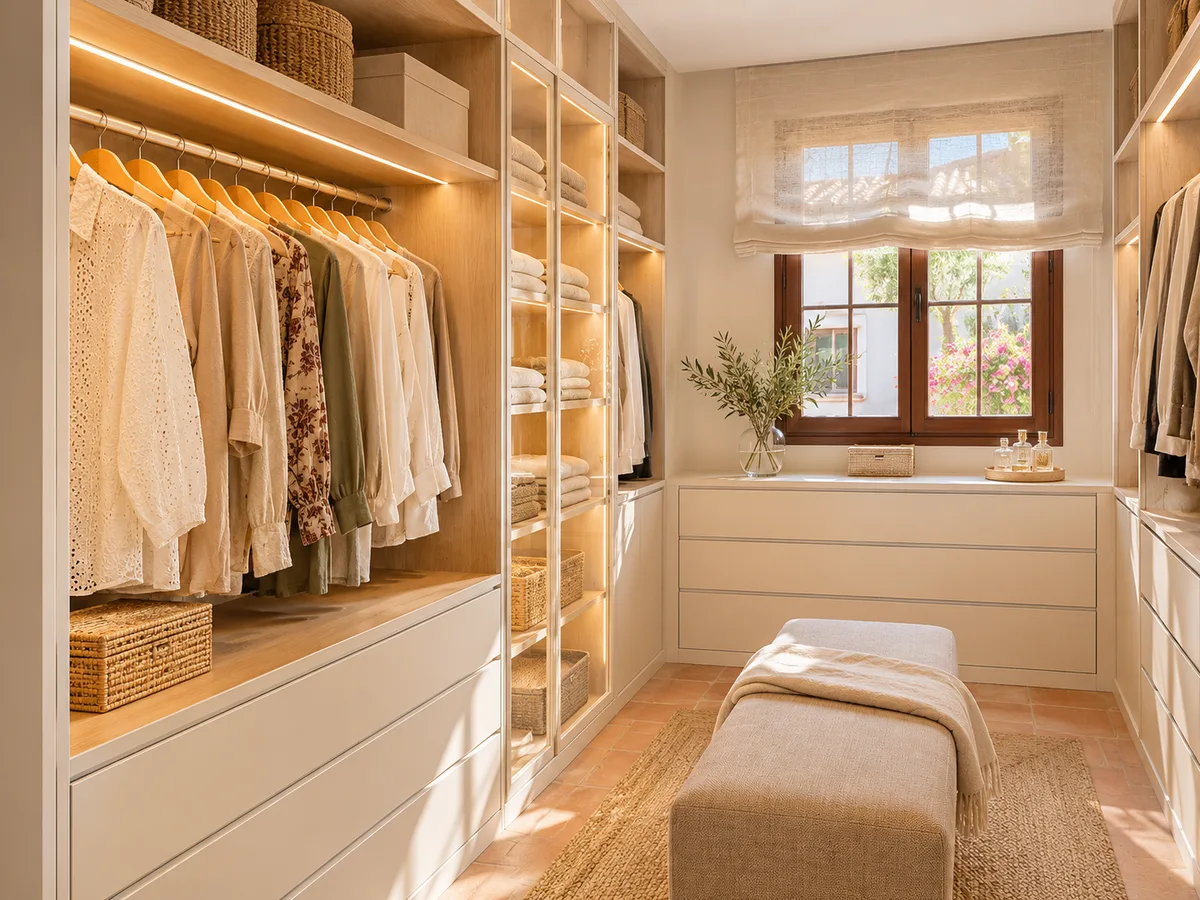
Every made-to-measure walk-in wardrobe needs a lighting plan, because without one you end up choosing your clothes in the dark. A walk-in wardrobe without good light forces you to pick your outfit in the dark. The lighting can be an LED strip under each shelf or a line on the underside of the rails, with a motion sensor switch at the entrance. Avoid light points that dazzle you when you open drawers.
If the walk-in wardrobe has a window, natural light is an advantage, but it also wears fabrics over time. A well-placed mirror, next to the entrance or on a plain door front, doubles the sense of space and helps you check your outfit before heading out. In a home in Elche with plenty of sunlight, it is worth protecting your more delicate fabrics from it with closed modules.
Ask us to come and measure up in Elche
- 01You leave us your name and your area.
- 02We message you on WhatsApp to agree a day.
- 03The measuring visit costs €50 and is free if you place an order.
How the quote for a walk-in wardrobe in Elche is put together
Three factors carry the most weight. The first is the amount of unit surface: a U-shaped walk-in wardrobe uses more material than a straight-line one. The second is the closure: doors, sliding doors and mirrors add to the cost compared with an open unit. The third is the interior fittings: soft-close drawers, pull-out shoe racks, trouser racks and built-in lighting.
Once we have your configuration and measurements, the Elche team will give you guidance on the cost and, if you decide to go ahead, a measuring visit is scheduled: €50 if you don't end up placing an order, and free of charge if the order goes ahead. The units are usually made in two to three weeks on average, and the installation is arranged separately.
What to check in a small room
- 01
In a small room, a closed walk-in wardrobe can be a mistake: it takes away light and narrows the way through. If the bedroom is compact, an open walk-in wardrobe along a single wall or an L-shaped walk-in wardrobe in the corner is usually the better choice, keeping the entrance clear.
- 02
For a made-to-measure walk-in wardrobe in a flat in Elche, check the window, the radiator and the access door, because any of them can limit the depth of a unit. Check the ceiling too, as it sometimes has beams or dropped ceilings that cut into the height. When space is tight, making use of the full height with units up to the ceiling makes up for the lack of floor space.
Enquiry
Tell us about your project in Elche
- 1We read your message and look at your photos.
- 2We reply on WhatsApp with a first figure.
- 3We measure up and prepare the final quote. The measuring visit costs €50 if you don't go ahead with the order and is free if you do.
We don't cut a single board until you've approved the design and the price.
Questions
Frequently asked questions about wardrobes in Elche
After installation: warranty and care for your wardrobe.
How much space do I need for a comfortable walk-in wardrobe?
With a walkway of between seventy and ninety centimetres plus the depth of the units on each side, around four or five square metres is enough for an L-shaped walk-in wardrobe. A straight-line layout can be done in less, as long as the entrance is clear.
Which layout should I choose, L-shaped or U-shaped?
An L-shaped walk-in wardrobe fits into corners and divides two usage areas well. A U-shaped walk-in wardrobe is best kept for rooms with space for a central walkway and three usable walls, and it offers the most storage.
Can open and closed modules be combined?
Yes, it's what we call a mixed walk-in wardrobe. The open hanging rails are for everyday clothes, while the units with doors store delicate items, shoes and anything you'd rather not see. It's decided wall by wall.
Is a walk-in wardrobe the same as a dressing-room wardrobe in the bedroom?
A walk-in wardrobe is an area with its own walkway that you step into. A dressing-room wardrobe is built into one wall of the bedroom and opens from the outside. If you don't have room to walk inside, the second option may suit you better.
Can a walk-in wardrobe fit into a recess or a small room?
Yes, with a tailored design. An open walk-in wardrobe, straight-line or L-shaped, fits into storerooms or small rooms, as long as the walkway stays clear. We work it out from your measurements.
What do I need to send to get started?
A sketch with the room's measurements, photos taken from the door and a list of what you store. With the configuration of your made-to-measure walk-in wardrobe, the team prepares a first proposal.
Shall we talk about your project?
Send us a photo of the space and some approximate measurements on WhatsApp: we'll give you some initial guidance and arrange the measuring visit.