Made-to-measure wardrobes and storage for your whole home in Elche
Made-to-measure storage for your whole home in Elche starts with a simple question: where do you actually use each thing? Coats and keys are dropped in the hallway, bed linen is kept near the bedroom, and the iron and cleaning products live beside the laundry area. At SI, ARMARIO we treat the whole house as a single storage project, with different pieces for each area, and we plan it with you before building anything.
Shape your next wardrobe.
Try out the measurements, plan the interior layout and choose your finishes. See your idea take shape and share it with us so we can prepare your quote.
Send us your configuration with your measurements and we'll give you a guide price within 24 hours, free of charge. The measuring visit at your home comes afterwards.
Start with what's overflowing in each area
Before you sketch a single piece of furniture, walk around your home with a bag and a notepad. For good zone-by-zone storage, note down what piles up on tables, what spills into the hallway and what you hunt for every week without finding it. That list is the real brief for made-to-measure storage: it's not about filling walls with doors, but about giving every group of belongings a permanent place.
Group things by activity rather than by room. Leaving the house, sleeping, ironing, welcoming guests and storing suitcases all call for different depths, heights and door openings. With that approach, your storage project stops being a collection of separate wardrobes and becomes a considered way of dividing up your space.
Entrance hall and corridor: storage without narrowing the way through
In hallway and entrance storage, depth is what matters most. A 35 or 40 cm unit fits in many entrance halls where a standard 60 cm wardrobe would make it awkward to get past. For everyday coats and bags, a hanging rail with a shelf above works well, and for shoes, angled shelves or low, shallow drawers.
In a long hallway, how the doors open makes all the difference. Sliding doors or narrow hinged doors avoid bumping into anyone passing at the wrong moment. If the hallway also leads off to several doors, it's best for the fronts to line up with the door frames so the whole thing reads as one continuous wall. Hallway and entrance storage gains a great deal when it's designed as a single, modular piece.
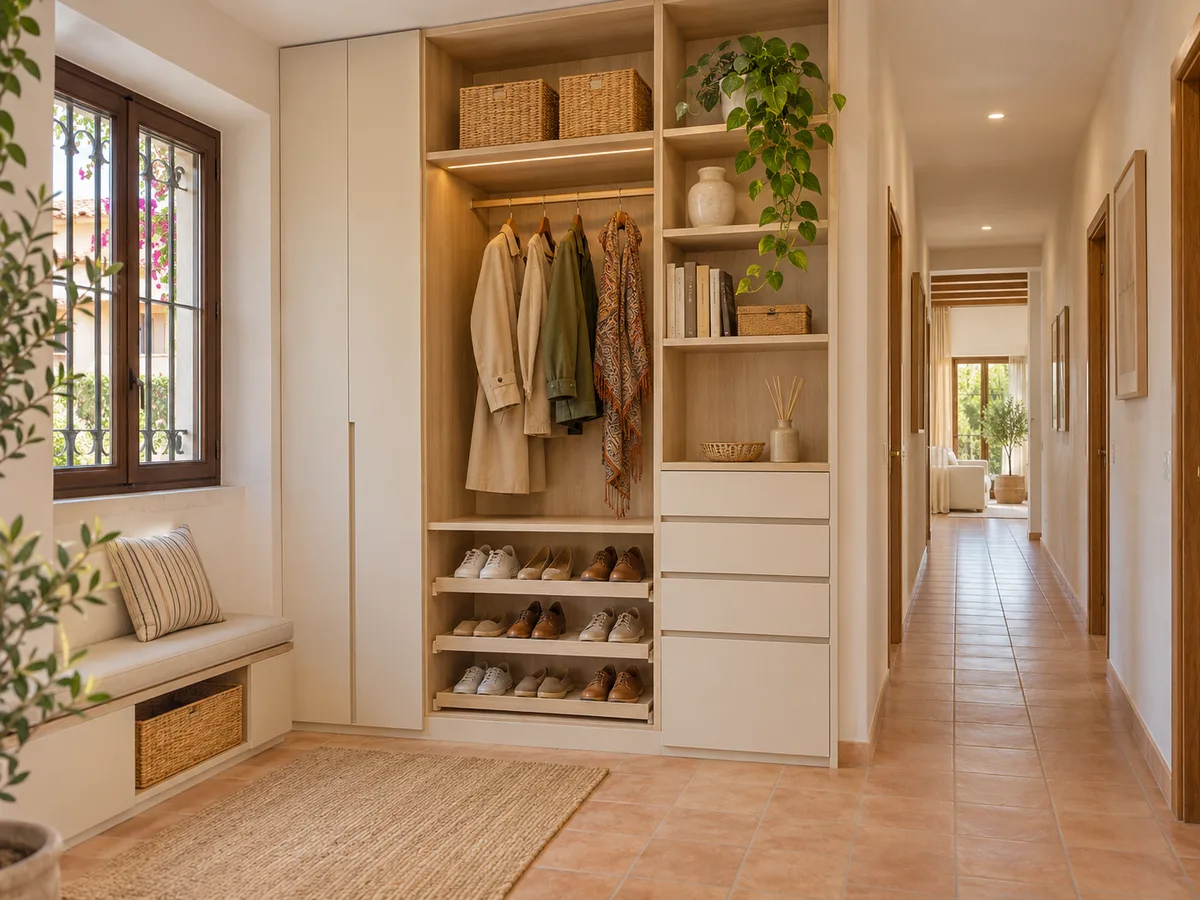
Bedroom: everyday clothes and out-of-season items
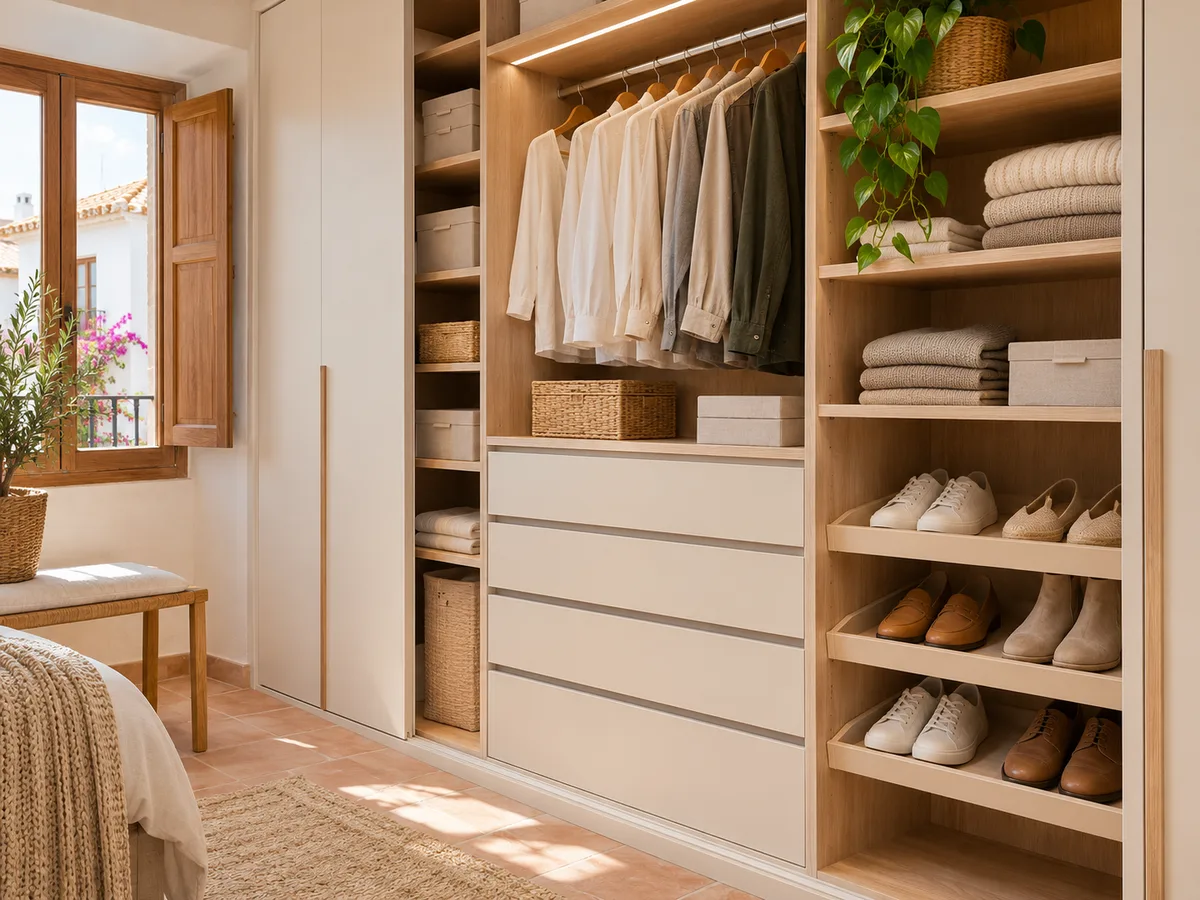
The bedroom holds your largest wardrobe, and that's where you really notice whether the interior layout has been properly thought through. In whole-home storage, the bedroom needs its own layout: the clothes you change into daily sit between waist and eye height, while seasonal items go up in the top cupboards or down into deep drawers.
In a climate like Elche's, with long summers and a more gradual change of wardrobe than inland, many families keep a section of lightweight clothes always within easy reach and set aside just one block for heavy winter coats. That detail changes the size of the top cupboards. And if you have a bed with a lift-up storage base, you need to make sure the doors don't clash with the lid as it opens.
Have you already measured the space?
Send us a photo and the approximate measurements on WhatsApp and we'll give you some initial guidance.
Laundry, bathroom and utility areas
- 01
Utility areas call for their own technical decisions within made-to-measure storage. A laundry cupboard needs ventilation at the top or back, shelves designed for detergent bottles, and a space measured exactly for the washing machine and dryer if they're stacked in a column. The ironing board needs a fixed holder or a pull-out drawer.
- 02
In the bathroom, damp means choosing suitable boards and edging, and checking where the pipes run before fixing any units. A tall, narrow cabinet beside the washbasin makes use of the wall without encroaching on the shower space. These pieces are measured separately, because they almost never match the rest of the home.
Coordinating finishes without repeating the same interior
A whole-home project doesn't mean every piece has to be identical. It's best to settle on a family of finishes, for example two door colours and a single handle, and vary what goes inside according to use. The hallway might have a sober grey interior, while the walk-in wardrobe in the bedroom gets a warm tone for your clothes.
What does deserve consistency is whatever you see at the same time: doors sharing a wall, the colour of the edging and the height of horizontal lines. With that approach to zone-by-zone storage, as you move from the hallway into a bedroom, the furniture reads as part of one home rather than as purchases from different eras.
Latest work by SI, ARMARIO
@si.armario
Made-to-measure wardrobes and walk-in wardrobes
Latest posts
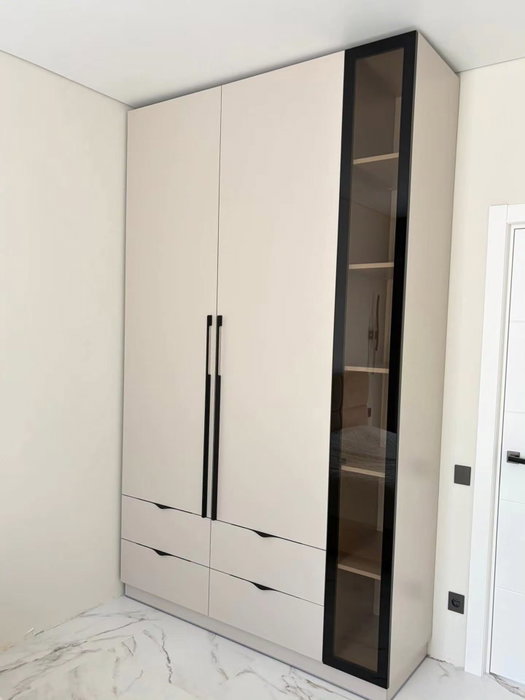
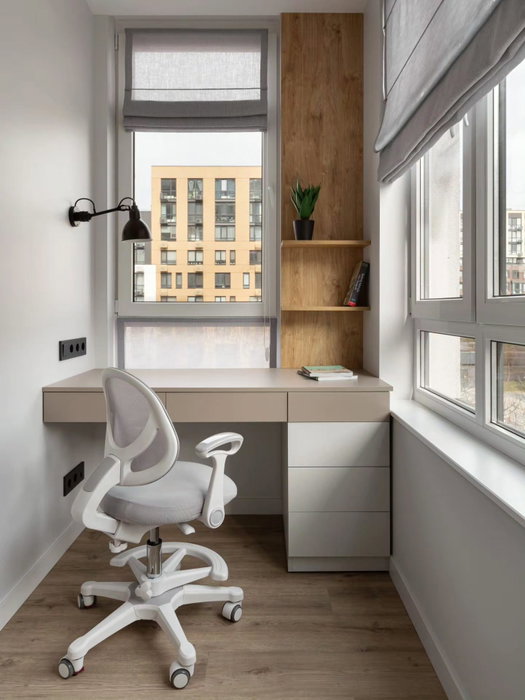
What to do first if the project is done in phases
You don't need to build everything at once. The sensible approach is to start with the area that gets in your way most, usually the hallway or the main bedroom, and leave the laundry or the guest room for later. What matters is drawing up the complete project from the start, so that each phase fits with the next.
That overall view avoids the classic mistakes: a first wardrobe that covers a socket you later need, a different height between two neighbouring units, or a finish that can no longer be matched. With a plan for the whole storage project, you can order each stage when it suits you and have it built with the same references.
Ask us to come and measure up in Elche
- 01You leave us your name and your area.
- 02We message you on WhatsApp to agree a day.
- 03The measuring visit costs €50 and is free if you place an order.
Measuring several pieces and organising the installation in Elche
When there are several units, the measuring is planned as a single visit, going from room to room in order. For made-to-measure storage we check walls, skirting boards, sockets, radiators and doors, and note down how each wall deviates, which in an older Elche home tends to differ from one room to the next.
Installation is organised separately from manufacturing and grouped by area, starting with the messiest ones, such as the laundry. That way, we avoid fitting a hallway wardrobe and then marking its doors with nearby building work. If you're unsure about the order for your storage project, tell us about your project and we'll work it out together.
What changes in the quote for a set of pieces
- 01
The cost of a made-to-measure storage set depends on the linear metres, the number of units with doors, the interiors and the hardware. In wardrobes and storage, a two-metre hallway unit with sliding doors is nothing like a utility room with simple shelves, which is why the price is worked out piece by piece.
- 02
The process is the usual one: you put your design together in the configurator using approximate measurements for each area, our team replies with a guide price within 24 hours at most, and then the measuring visit is arranged, which costs €50 only if you don't go ahead with the project. Once the design is approved, building the pieces takes around 2 to 3 weeks on average.
Enquiry
Tell us about your project in Elche
- 1We read your message and look at your photos.
- 2We reply on WhatsApp with a first figure.
- 3We measure up and prepare the final quote. The measuring visit costs €50 if you don't go ahead with the order and is free if you do.
We don't cut a single board until you've approved the design and the price.
Questions
Frequently asked questions about wardrobes in Elche
After installation: warranty and care for your wardrobe.
Can I have the hallway, bedroom and laundry measured in a single appointment?
Yes. We normally measure every area of the project in one appointment, going through the rooms in order. That way we can compare heights, finishes and cable runs between units, and avoid coming back for each piece.
Do I need to repeat the same interior in every unit?
No. What's worth keeping consistent is what you see from the outside: doors, handles and edging. The interior adapts to how each area is used, with hanging rails in the bedroom, angled shelves in the hallway or laundry units.
Can the project be ordered in stages?
Yes. We draw up the storage for the whole home and build the areas in stages. What matters is that the measurements and finishes are fixed from the start so the later pieces fit with the first ones.
Where should I start if my budget doesn't stretch to the whole home?
Start with the spot where clutter costs you the most time every day. For many families that's the hallway or the bedroom wardrobe. Areas used only occasionally, such as the storage room or the guest room, can wait.
Does this work for small flats?
Yes, and that's where it makes the biggest difference. In a small flat, made-to-measure zone-by-zone storage makes use of hallways, the space above doors and corners that an off-the-shelf piece can't cover. The project is fitted to the millimetre of each wall.
Shall we talk about your project?
Send us a photo of the space and some approximate measurements on WhatsApp: we'll give you some initial guidance and arrange the measuring visit.