Integrated walk-in wardrobes in the bedroom in Elche
Integrated walk-in wardrobes in Elche are a great option if you want to get dressed and store your clothes in one corner of the bedroom, without giving up a whole room for it. It isn't a separate room: it's an area of the bedroom itself, made up of open and closed units, planned around the bed, the walkway and the light. At SI, ARMARIO we help you decide how much clothing stays on show, what gets hidden away and how to divide the area visually without making the bedroom feel dark.
Shape your next wardrobe.
Try out the measurements, plan the interior layout and choose your finishes. See your idea take shape and share it with us so we can prepare your quote.
Send us your configuration with your measurements and we'll give you a guide price within 24 hours, free of charge. The measuring visit at your home comes afterwards.
A dressing area within the bedroom
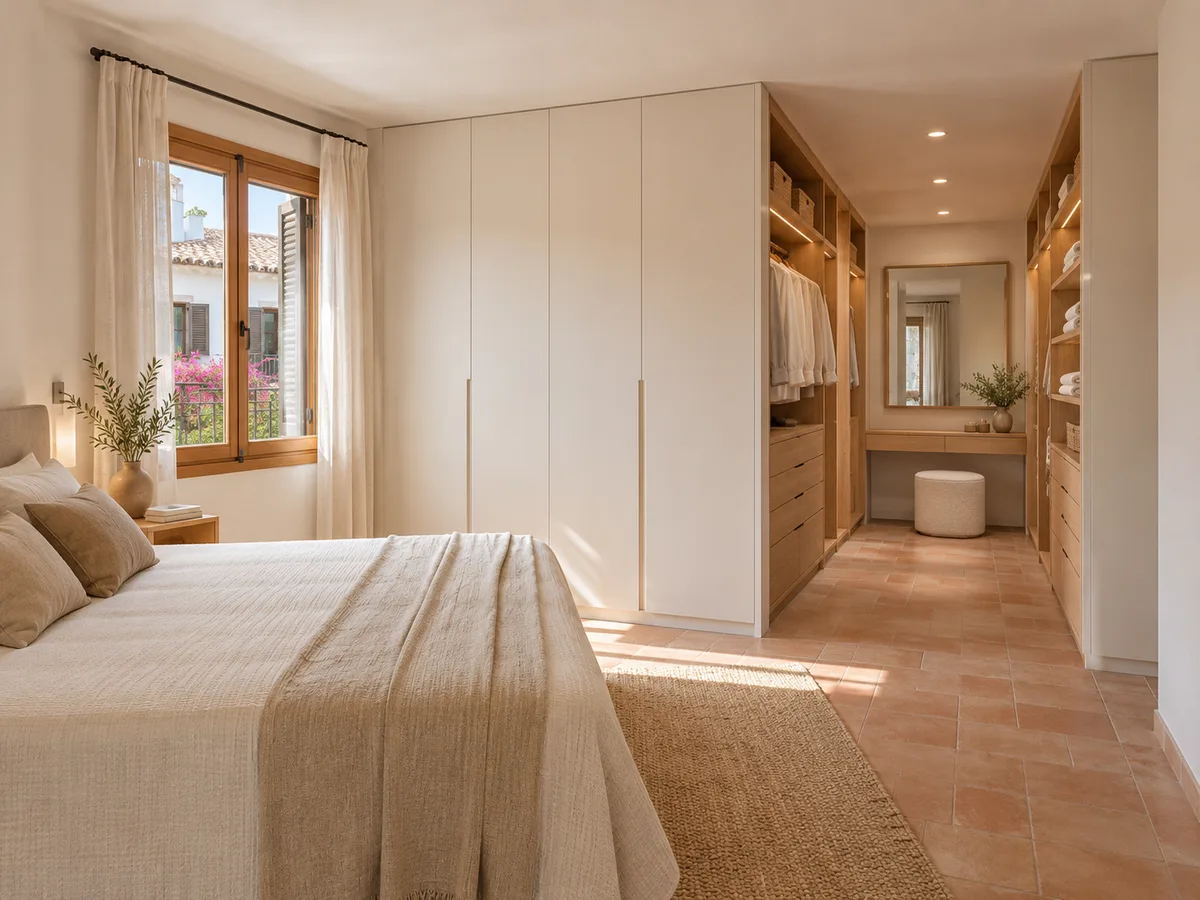
An integrated walk-in wardrobe brings together, along one wall or section of the bedroom, what would normally take up a wardrobe, a chest of drawers and a shoe rack. The difference from a classic fitted wardrobe is that part of the contents stays on view and that the whole unit has room in front of it for you to get dressed comfortably.
That means the furniture becomes part of the room: it is seen from the bed, affects the light and sets the route you walk. For it to work, an integrated walk-in wardrobe is planned from the outset as a composition, not as a piece of furniture added to a free wall, and it is designed together with the bed and the bedroom doors.
The bed and the walkway determine the layout
Before drawing a single unit, it pays to settle three things: where the bed is, where you come in, and the minimum comfortable walkway you want to keep. From there you can see how much wall is available and how deep the wardrobe can be.
A dressing area in the bedroom usually needs around 80 or 90 cm clear in front, so you can open drawers and get dressed without leaning on the bed. If the bedroom is long and narrow, the wardrobe goes along one wall; if it is almost square, it can take the wall at the foot of the bed. What you want to avoid is furniture that forces you to squeeze past sideways every morning.
Open, closed and combined units
The beauty of a walk-in wardrobe is that it mixes things up. Open units, with rails and shelves, keep everyday items to hand and give a feeling of airiness. Closed units, with doors or drawers, hide what you'd rather not see: underwear, sportswear, suitcases, bed linen.
A common proportion is to leave a third open and close off the rest, but there is no fixed rule. It depends on how tidy you like your clothes to look on display and how much dust your bedroom tolerates. The open sections are grouped by type of garment, and the closed ones go at the bottom and the top, where they get in the way least.
Have you already measured the space?
Send us a photo and the approximate measurements on WhatsApp and we'll give you some initial guidance.
Dividing the space visually without blocking the light
- 01
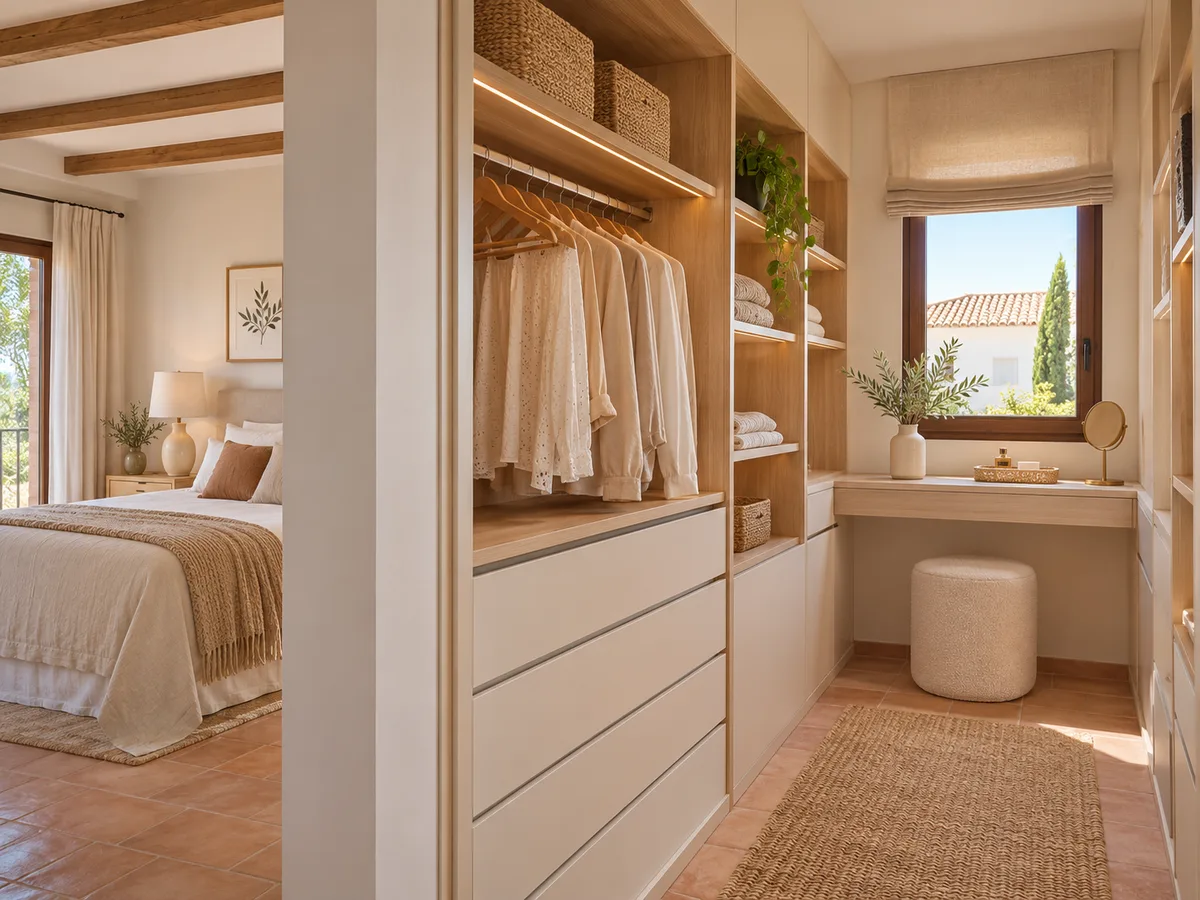
An integrated walk-in wardrobe can act as a divider between the sleeping area and the dressing area. So that it doesn't block the light, we avoid solid floor-to-ceiling panels next to the window and prefer open shelving, glazed fronts or gaps at mid-height that let the brightness through.
- 02
Another option is to keep the unit at eye level and finish it with a gap above. This creates a subtle division, useful if you don't want the bed to be visible as you walk in and want the room to keep feeling spacious. Integrated lighting in the open sections helps you use the area at night too.
An interior designed around your dressing routine
A dressing area is organised around what you do each morning: picking out a shirt, trousers, accessories and shoes. The logical approach is to arrange your clothes along the natural route, from the coat rail to the sock drawer.
Some ideas that work well in a bedroom: a double hanging rail for shirts and trousers, a jewellery or belt drawer at waist height, a space with a mirror, a low bench to sit on while you put on your shoes, and a shelf for the next day's outfit. Every element takes up room, so it is decided according to the real width of the wall.
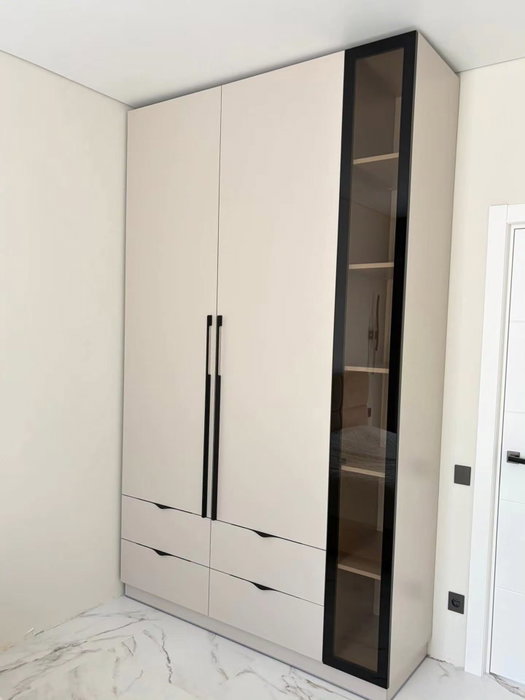
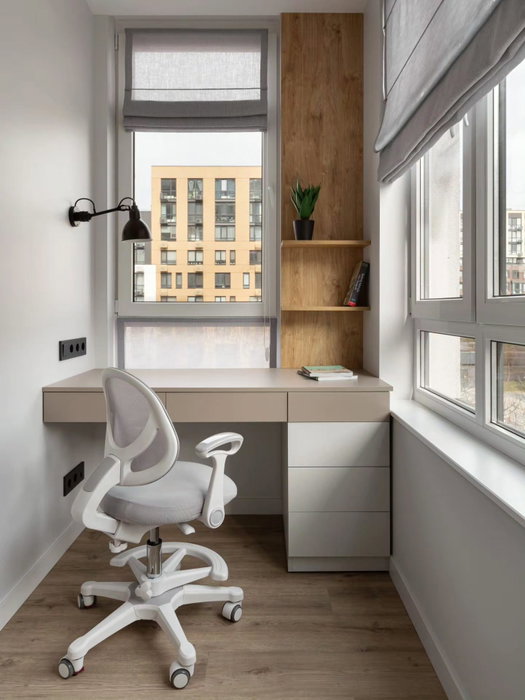
Latest work by SI, ARMARIO
@si.armario
Made-to-measure wardrobes and walk-in wardrobes
Latest posts
Finishes that coordinate with the bedroom
As it is part of the room, the finish of integrated walk-in wardrobes has to sit well with the bed, the floor and the curtains. Light tones make the furniture feel less heavy; warm woods create a cosier atmosphere; a dark matt colour works if there is good natural light.
In an integrated walk-in wardrobe it helps to repeat a material from elsewhere in the bedroom, such as the colour of the headboard, the floor or a bedside table, and to keep the hardware and handles discreet. In an Elche bedroom with plenty of midday sun, matt finishes avoid annoying reflections from the bed.
Ask us to come and measure up in Elche
- 01You leave us your name and your area.
- 02We message you on WhatsApp to agree a day.
- 03The measuring visit costs €50 and is free if you place an order.
What fits and what is best left out
If what you need is to store a large volume of clothes, an integrated walk-in wardrobe falls short compared with a full wardrobe. If you have clothes for several seasons, large suitcases and lots of footwear, a conventional fitted wardrobe may do the job better, and the walk-in area is kept for everyday items.
Think also about what won't fit: an ironing board, a clothes airer, a double bed with a tall headboard against the wall. If your bedroom is barely bigger than the essentials, it is better to have one good wardrobe and save the walk-in idea for another home. For an entire room devoted to getting dressed there are made-to-measure walk-in wardrobes, which are a different project.
What to prepare for a quote on the layout
- 01
To quote for an integrated walk-in wardrobe we need a plan or sketch of the bedroom with measurements: the length and width of the room, the position of the bed, doors and windows, and the ceiling height. A photo of each wall helps.
- 02
Add a list of what you want to store, what you'd like on show and what you wouldn't. With that we prepare a composition of units. You can try out the design in the configurator, and the team will reply with an indicative price within 24 hours at most. The measuring visit costs €50 and is not charged if you order the wardrobe; manufacturing takes around 2 to 3 weeks on average. When you're ready, send your quote request.
Enquiry
Tell us about your project in Elche
- 1We read your message and look at your photos.
- 2We reply on WhatsApp with a first figure.
- 3We measure up and prepare the final quote. The measuring visit costs €50 if you don't go ahead with the order and is free if you do.
We don't cut a single board until you've approved the design and the price.
Questions
Frequently asked questions about wardrobes in Elche
After installation: warranty and care for your wardrobe.
Do I need to dedicate a whole room to a walk-in wardrobe?
No. A walk-in wardrobe integrated into the bedroom uses one wall or section of the room, and gives you the comfort of a walk-in wardrobe with far less space.
Can the unit itself separate the bed from the clothes area?
Yes. A mid-height front or a set of shelves acts as a visual divider without closing the space off completely. It is decided according to the light, the width of the walkway and what you want to hide from view.
How are open and closed sections combined?
Open sections are kept for everyday items and closed ones for what you'd rather not see. It helps to line up heights and finishes so the whole thing reads as a single piece of furniture.
When is a standard fitted wardrobe the better choice?
When you need a lot of capacity in a small width, or if the bedroom is small and every centimetre counts. In those cases, a classic fitted wardrobe makes better use of the wall.
What minimum dimensions does an integrated walk-in wardrobe need in an Elche bedroom?
It depends on the design, but above all you need a clear walkway in front of the units, of around 80 cm or more. With that figure and the depth of the unit, we work out how much space is left for the bed and the dressing area.
Shall we talk about your project?
Send us a photo of the space and some approximate measurements on WhatsApp: we'll give you some initial guidance and arrange the measuring visit.