Designer walk-in wardrobes with a personalised project in Elche
A designer walk-in wardrobe in Elche isn't defined by using more material, but by being planned for one particular home and one particular person. It starts with the floor plan, moves on to the proportions and ends with the details you touch every morning. At SI, ARMARIO we work with you to turn your ideas into a clear walk-in wardrobe project, with measurements, finishes and lighting all decided before anything is made.
Shape your next wardrobe.
Try out the measurements, plan the interior layout and choose your finishes. See your idea take shape and share it with us so we can prepare your quote.
Send us your configuration with your measurements and we'll give you a guide price within 24 hours, free of charge. The measuring visit at your home comes afterwards.
A project designed to be used when it's full of clothes
A designer walk-in wardrobe should look just as lovely with the hangers full as it does in an empty picture. That's why the first step is to take stock of what you store: how many metres of hanging rail you need, how many pairs of shoes, how much folded clothing and which accessories need a drawer of their own.
With that count, which you jot down in a notebook or on your phone, a layout is drawn up in which every item has its place. A bespoke walk-in wardrobe doesn't copy a catalogue of modules: it starts from your clothes, your height and how you get dressed. That information goes into the configurator and becomes the foundation on which the team builds the proposal.
Proportions and composition from the floor plan
The floor plan matters more than any finish. In a walk-in wardrobe project we look at how you move through the space: where you come in, where you stop at the mirror and how much room is left to open a drawer without blocking the way. In a flat or villa in Elche, a 90-centimetre passage feels generous; one of 65 means shuffling sideways.
Then comes the rhythm of the units. Alternating tall columns with low sections gives the eye some breathing space, and a calmer wall with few divisions balances another one full of shelves. If there's a central island, it needs at least 1.20 metres of clear space around it so that it's comfortable rather than an obstacle.
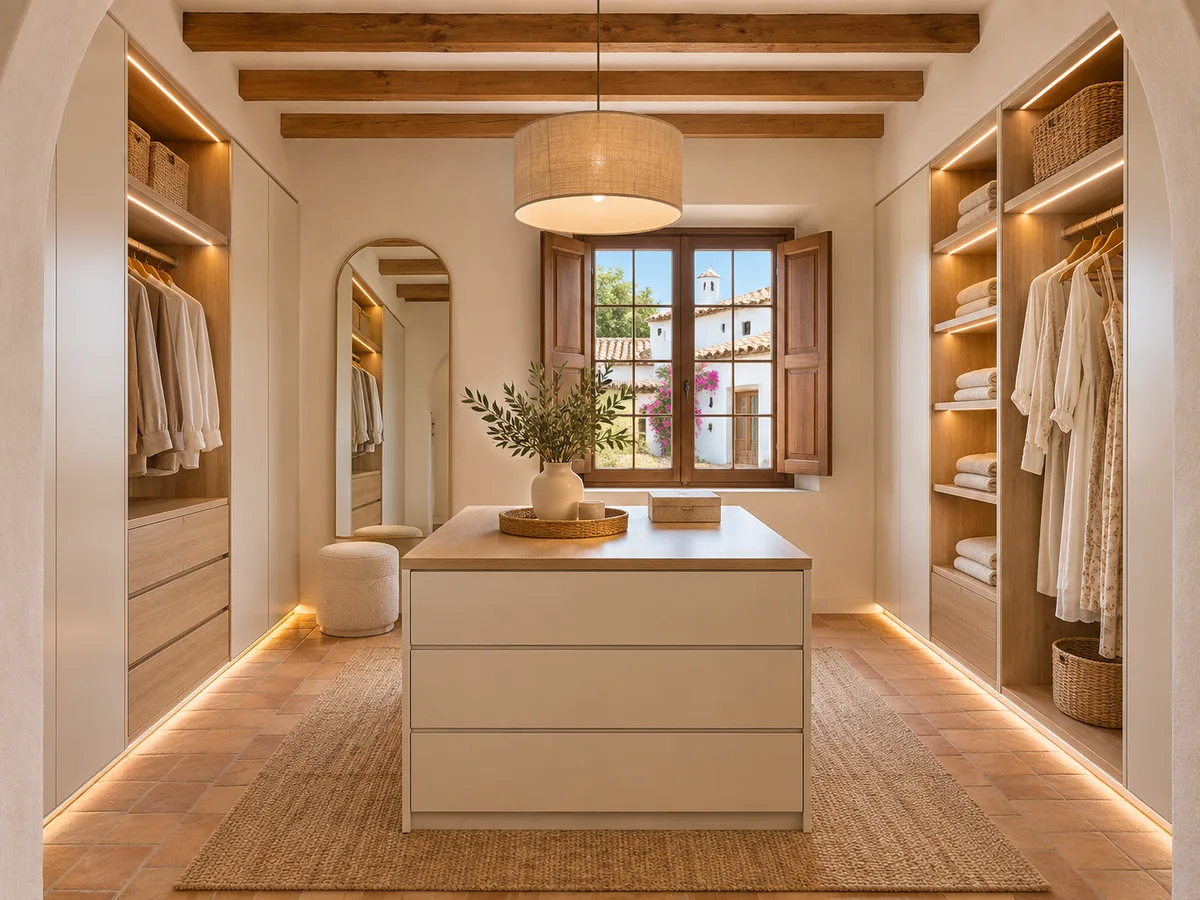
Coordinating the wood, doors and the room's materials
An exclusive walk-in wardrobe talks to the bedroom next door. If the floor is light oak, a similar wood tone on shelves and fronts ties everything together; if the bedroom is white, you might fancy a contrast with a darker veneer on the pieces visible from the bed.
Coordination includes the colour of the walls, the handles on the bedroom doors and the fabrics. Two ground rules make things simpler: choose two main materials at most and repeat them consistently, and keep the third for a small detail, such as the back of the display cabinets or the drawer fronts.
Have you already measured the space?
Send us a photo and the approximate measurements on WhatsApp and we'll give you some initial guidance.
Integrated lighting and how the space reads
- 01
Light is the first thing you notice when you walk in. A designer walk-in wardrobe usually combines three layers: soft general lighting in the ceiling, linear strips under the shelves and a more precise light by the mirror. With all three on, the room feels bigger and your clothes show their true colours.
- 02
It's worth choosing the light temperature from a sample: warm for woods and earthy tones, slightly more neutral if the fronts are lacquered or grey. Zoned switches let you turn on only what you need, which is handy at night so you don't wake anyone, and a sensor on the door saves you hunting for the switch with your hands full. All of this is drawn into the project before a single piece is cut.
Fittings and details that change the experience
In a designer walk-in wardrobe the small fittings matter more than in an ordinary wardrobe, because you use them several times a day. A soft-close, full-extension drawer lets you see the back without effort; a pull-out rail brings your clothes towards you; a sliding trouser rack prevents creases.
Handles say something too. Integrated profiles give a smooth front; slim metal handles add an accent without overdoing it. The height of each element is adjusted to your own height, because a drawer 40 centimetres off the floor is a nuisance if you do a lot of bending, and a shelf at 2.10 metres is no use to anyone without a stepladder.
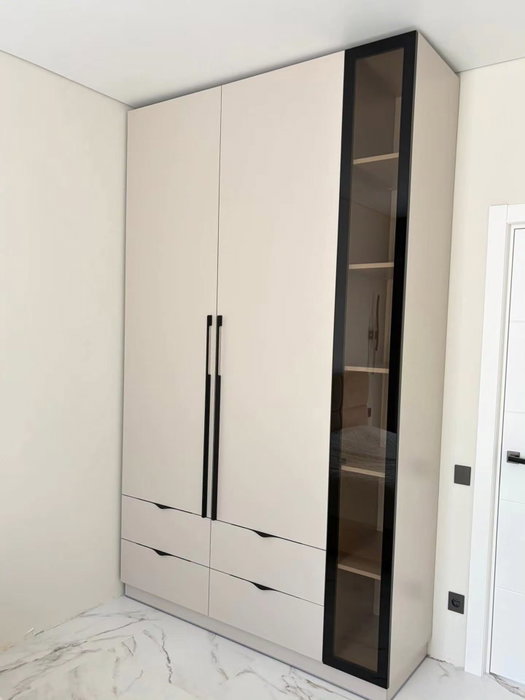
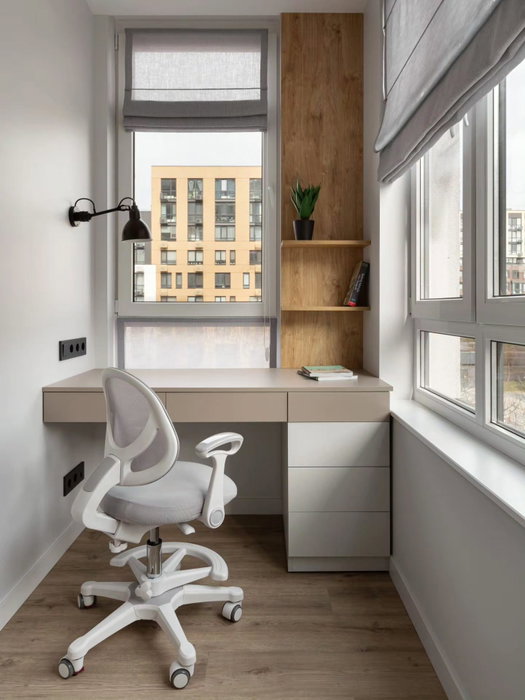
Latest work by SI, ARMARIO
@si.armario
Made-to-measure wardrobes and walk-in wardrobes
Latest posts
Samples and documentation before manufacture
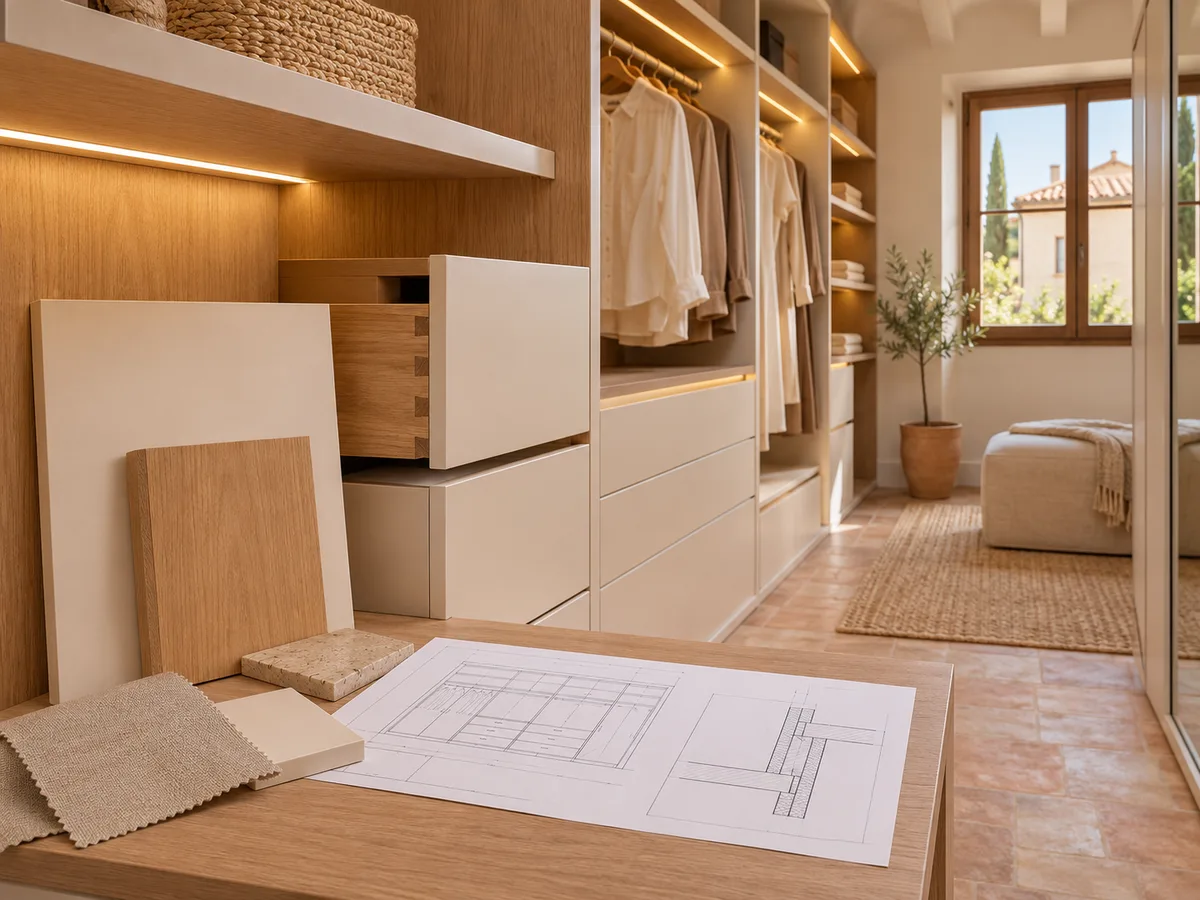
A quality project is checked on paper before it goes into production. Before you give the go-ahead, it's worth having to hand a dimensioned plan, a view of each wall and the list of materials with their references. That way you know what is going to be made and can spot a measurement error while it still costs nothing to correct.
Physical finish samples, seen in the light of your own room, avoid colour surprises. A tone that looks beige on screen can look more yellow next to a south-facing window, which is common with Elche's strong sun. Ask to see the material in morning and afternoon light, and take your time deciding.
Ask us to come and measure up in Elche
- 01You leave us your name and your area.
- 02We message you on WhatsApp to agree a day.
- 03The measuring visit costs €50 and is free if you place an order.
Balancing design, upkeep and budget in Elche
Careful design doesn't have to be fragile. Surfaces that get a lot of contact, such as drawer fronts and rails, need to stand up to wear, while the calmer areas can take more delicate finishes. Matt materials hide fingerprints, while glossy ones need more cleaning.
The cost shifts with your decisions: the type of material on the fronts, the number of drawers with premium runners, the amount of lighting and the complexity of the corners. A good strategy is to invest in what you use every day and keep things simple where you rarely look. In the final proposal every item is itemised so you can decide with the facts in front of you.
What makes a personalised proposal different
- 01
The difference isn't in an adjective but in the method. We start from your measurements, your clothes and the way you move, and from that comes a design that only fits your home. That rules out standard solutions that have too much in one place and too little in another.
- 02
The process is simple: you prepare the design in the configurator, send it with your measurements and the team replies with a price guide. Then the measuring visit is arranged, which costs €50 if you don't go on to order the walk-in wardrobe. Manufacturing the units takes two to three weeks on average. If you live in Elche or the surrounding area, the process is the same.
Enquiry
Tell us about your project in Elche
- 1We read your message and look at your photos.
- 2We reply on WhatsApp with a first figure.
- 3We measure up and prepare the final quote. The measuring visit costs €50 if you don't go ahead with the order and is free if you do.
We don't cut a single board until you've approved the design and the price.
Questions
Frequently asked questions about wardrobes in Elche
After installation: warranty and care for your wardrobe.
What does a personalised walk-in wardrobe project include?
It includes the floor layout, the arrangement of each wall, the choice of materials and finishes, the planned lighting and the list of fittings. Everything is reviewed with you before it goes into production.
Does a designer walk-in wardrobe need a lot of space?
Not necessarily. A designer walk-in wardrobe can work in a small room or on a well-used wall, because what matters is proportion and layout. With around 2 square metres of usable space, we can already look at a comfortable solution.
Can I order an exclusive walk-in wardrobe with finishes coordinated with the bedroom?
Yes. The materials are chosen by looking at real samples and are coordinated with the floor, walls and joinery. The proposal states which finish goes on each piece so there is no doubt.
What lighting suits a designer walk-in wardrobe?
The best balance is to combine soft general light, strips under the shelves and a spot of light by the mirror. The temperature is chosen using samples so that the colours of your clothes look true.
How long does it take to go from design to installation?
Once the project is approved, manufacturing usually takes two to three weeks on average. Installation is arranged separately, depending on the schedule and access to your home.
How do I start if I'm not sure about the style yet?
Start with the practical side: measure the room, count your clothes and note down what annoys you about your current wardrobe. With that information, the configurator lets you try out layouts and the team helps you fine-tune the style.
Shall we talk about your project?
Send us a photo of the space and some approximate measurements on WhatsApp: we'll give you some initial guidance and arrange the measuring visit.