Made-to-measure under-stairs wardrobes in Elche
Made-to-measure under-stairs wardrobes in Elche put to good use a corner that is almost always left empty or filled with clutter. The sloping ceiling, the changing depth and the walkway you have to keep clear mean an off-the-shelf unit simply won't fit. With a design made to the exact size of the space, each section of height is given a different job, and the ground floor of your home in Elche becomes more organised without losing any room to walk through.
Shape your next wardrobe.
Try out the measurements, plan the interior layout and choose your finishes. See your idea take shape and share it with us so we can prepare your quote.
Send us your configuration with your measurements and we'll give you a guide price within 24 hours, free of charge. The measuring visit at your home comes afterwards.
Dividing the space according to height and depth
The space under a staircase is wedge-shaped: very tall at one end and almost down to floor level at the other. That is why a single straight unit wastes space. The usual solution is to divide it into vertical zones, each with its own clear height and its own purpose.
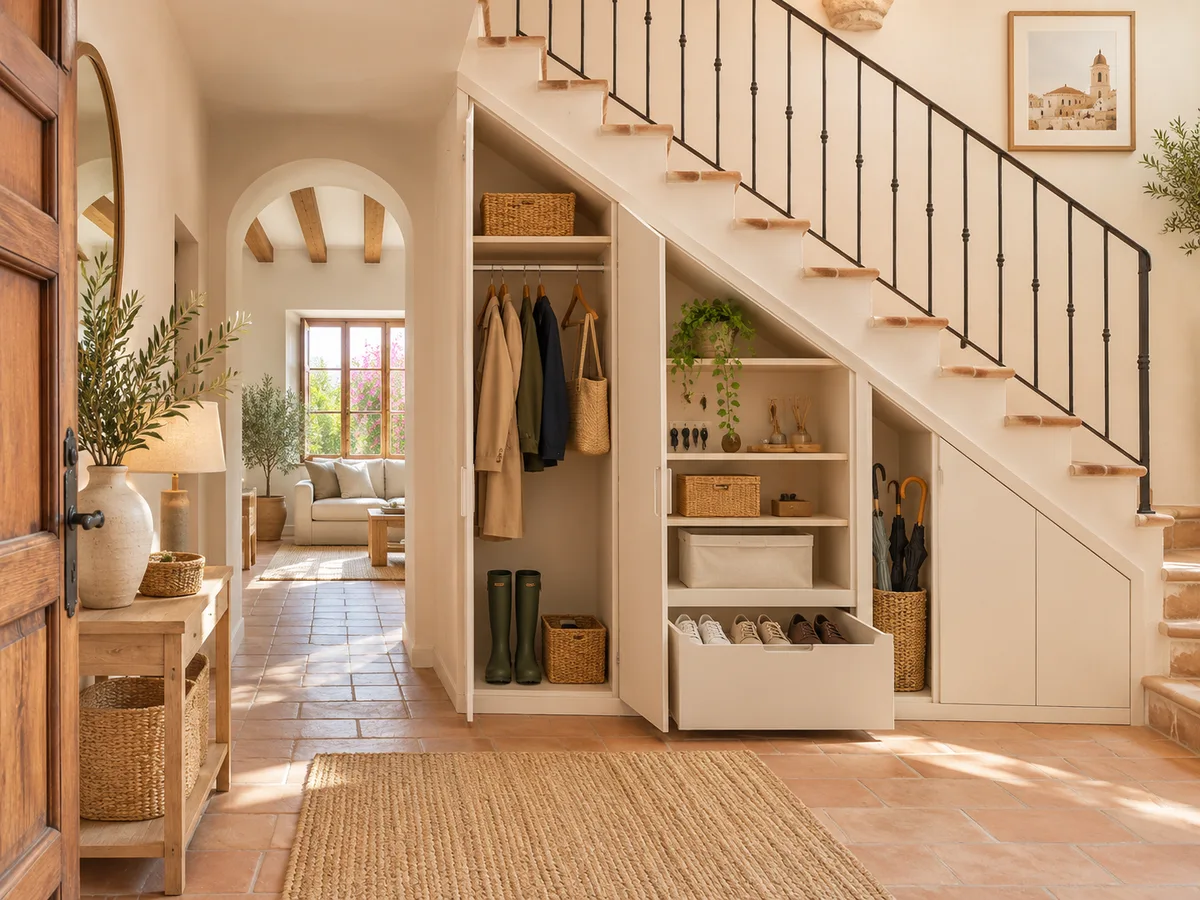
At the tall end there is room for a column with a hanging rail for coats, or an upright broom cupboard. In the middle section, shelves and shoe racks work well. In the lowest part, deep drawers make use of a volume that would otherwise be useless. A well-divided under-stairs wardrobe combines all these heights in one continuous front.
What to keep near the entrance
If the staircase starts next to the front door, the space underneath is the natural place for everything that comes in and goes out every day. Think of everyday shoes, jackets, umbrellas, the shopping bags and the car keys.
It helps to decide what is for immediate use and what is occasional. The everyday items go in the upper zone, at hand height; occasional items, such as the vacuum cleaner or the toolbox, go at the back or in the lower drawers. In homes in Elche and the surrounding area with a ground floor and an upper floor, this arrangement frees up the hallway without adding any extra furniture to the entrance.
Doors or pull-out units under the stairs
There are two ways to reach the back. Hinged or sliding doors give a clean front, but the dark depths mean bending down and rummaging around. Pull-out units, on the other hand, come out completely towards you and show everything you have stored at a glance.
The choice depends on the depth. When the space is deeper than a metre, drawers or sliding trays are usually more convenient than a fixed shelf. Where the clear height is low, a door with a discreet handle is more practical. An under-stairs unit can mix both systems in the same front: doors at the top for lighter items and drawers below for heavy ones. That keeps the weight close to the floor and lets the opening of each section follow the real height the slope allows.
Have you already measured the space?
Send us a photo and the approximate measurements on WhatsApp and we'll give you some initial guidance.
How to keep the walkway clear
- 01
The staircase has the final say: the unit cannot encroach on the width of the walkway or reduce headroom in the section nearest the floor. Take your time measuring from the step to the ceiling of the space before drawing anything, and note the point where you start to brush your head when going up or passing by.
- 02
Good practice is to keep the front flush with the wall or with the first step, with nothing protruding. Protruding handles and doors that open out into the hallway get in the way, so integrated, sliding or pull-out openings are preferred. That way the under-stairs wardrobe doesn't change how people move around the house.
Access panels and utilities that must stay accessible
It is common to find a meter, a fuse box, a stopcock or a pipe under the stairs. None of these can simply be covered over. An inspection hatch needs to be left with free access and with the dimensions the installation requires.
In the proposal, each of these points is marked with its own cover or door. If anything needs to be moved, that is a decision for a professional in the relevant trade, not the carpenter. Let us know about any pipe, cable or vent when you send the photos, because it changes the layout of the units across the whole under-stairs storage. A clear photo of that spot saves you finding out on the day of the measuring visit and having to redraw the plan.
Latest work by SI, ARMARIO
@si.armario
Made-to-measure wardrobes and walk-in wardrobes
Latest posts
Finishing touches and stepped or sloping fronts
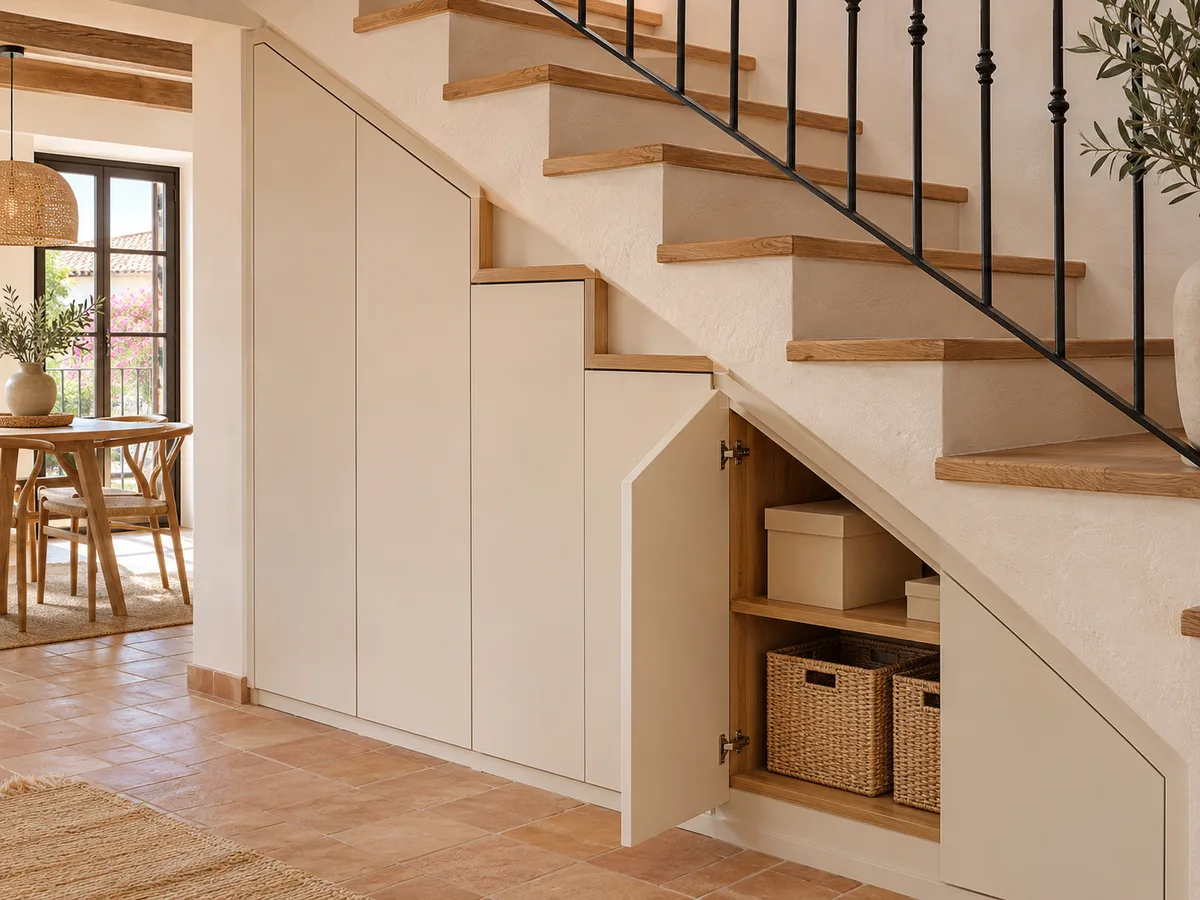
The front of an under-stairs unit follows the line of the steps. It can be stepped, with each unit cut to the height of its section, or sloping, with a panel that follows the slope down to the floor. The second looks cleaner; the first makes it easier to arrange the doors.
The finishing touches are what make the whole thing look built-in: skirting, corner pieces, cover strips against the wall and the junction with the last step. If the walls are not square, the measuring visit allows each piece to be adjusted so there are no visible gaps between the unit and the structure. In homes in Elche with whitewashed walls or tall skirting boards, the plinth is cut to size so that no visible steps are left.
Ask us to come and measure up in Elche
- 01You leave us your name and your area.
- 02We message you on WhatsApp to agree a day.
- 03The measuring visit costs €50 and is free if you place an order.
What determines the cost of an under-stairs quote in Elche
A space with a single wedge and straight walls is the simplest case. The price goes up with the number of drawers, doors with a sloping shape, stepped fronts and sections with pull-out rails or shoe racks. The material of the fronts also matters.
You can use the configurator to prepare a design with your measurements and send it in. Once you have sent it, the team will reply with a guide price within 24 hours. Then comes the measuring visit, which costs €50 only if you don't go on to order the unit. Building the unit takes about 2 to 3 weeks on average; the fitting is arranged separately. If you would like to go ahead, request your quote.
Photos and measurements to assess the space
- 01
To assess the space under your stairs without being there in person, we need three photos: one from the front, one from the side showing the slope, and a close-up of any inspection hatch. If you add the maximum height, the depth and the width at floor level, the design starts from real data.
- 02
Also note where the first step begins, whether there is skirting, and what is at the sides. With that information, the under-stairs storage is planned from the start with consistent measurements and no surprises at the visit. If the staircase is masonry, wooden or metal, let us know that too, because it changes how the unit is fixed and how the contact with the steps is finished.
Enquiry
Tell us about your project in Elche
- 1We read your message and look at your photos.
- 2We reply on WhatsApp with a first figure.
- 3We measure up and prepare the final quote. The measuring visit costs €50 if you don't go ahead with the order and is free if you do.
We don't cut a single board until you've approved the design and the price.
Questions
Frequently asked questions about wardrobes in Elche
After installation: warranty and care for your wardrobe.
Can shoes, coats and the broom all be fitted into a single front?
Yes, as long as each item is given its own zone. Shoes go at mid-height, coats in the upper part, and cleaning products in a closed unit, separate from everything else. That stops clothes picking up smells, and the whole thing still looks like a single under-stairs wardrobe.
When are drawers better than shelves?
When the space is deep and the clear height is low. Drawers bring the contents out towards you and save you bending down to rummage. Fixed shelves work better in the upper zone, where you can reach them easily by hand.
What do I do if there is a meter or fuse box inside the space?
An inspection hatch is left with its own cover or door, and the rest of the unit is designed around it. It is worth mentioning from the start, along with the photos, so that the layout of the units is realistic.
Can the lowest section, almost at floor level, be used?
Yes, with deep drawers or sliding trays. They are useful for items you rarely need, such as blankets, small suitcases or DIY supplies. The important thing is that they pull out fully and can be opened without hitting the step.
Are these wardrobes suitable for a spiral staircase or one with a landing?
They are assessed case by case. With a landed staircase, the space is usually more regular and takes straight units. With a spiral staircase, the fronts have to be curved or split into sections, and you need to weigh up whether it is worthwhile.
Shall we talk about your project?
Send us a photo of the space and some approximate measurements on WhatsApp: we'll give you some initial guidance and arrange the measuring visit.