Made-to-measure bathroom cabinets in Elche
Made-to-measure bathroom cabinets in Elche solve what an off-the-shelf unit can't: the gap beside the trap, the wall with very little depth, the ventilation you can't cover over, or the tall unit that has to fit between the shower and the door. At SI, ARMARIO we design bathroom storage starting from your room's real measurements, the water around it and what you need to hand every morning.
Shape your next wardrobe.
Try out the measurements, plan the interior layout and choose your finishes. See your idea take shape and share it with us so we can prepare your quote.
Send us your configuration with your measurements and we'll give you a guide price within 24 hours, free of charge. The measuring visit at your home comes afterwards.
What you need to store and where you'll use it
Before drawing anything, it helps to make a short list. Large and hand towels, daily toiletries, cosmetics, loo roll, cleaning supplies, a hairdryer and perhaps the laundry basket. Each group needs a different height.
What you use every day goes between hip and shoulder height, close to the basin. Bulky things you use less often, such as spare towels, go higher up or lower down. A well-planned bathroom cabinet organises all of this in columns of different widths, with an open area for the things you want to show off and a closed one for what you'd rather hide. If you share the bathroom with others, each person can have their own drawer, and bathroom storage stops being a daily fight over the shelf.
Basin, trap and pipe runs
Under the basin there is a trap, a stopcock and pipes that rise or run out through the wall. A made-to-measure vanity unit is cut around these elements to make use of the remaining space, instead of leaving it empty or full of buckets.
Drawers can be designed with a U-shaped cut-out that wraps around the trap, or a short upper drawer with a deeper one below. In each case we measure where the waste pipe starts and at what height the stopcock sits. These details decide the type of drawer and how far it travels, and they are taken with photos and a tape measure before the design is drawn up.
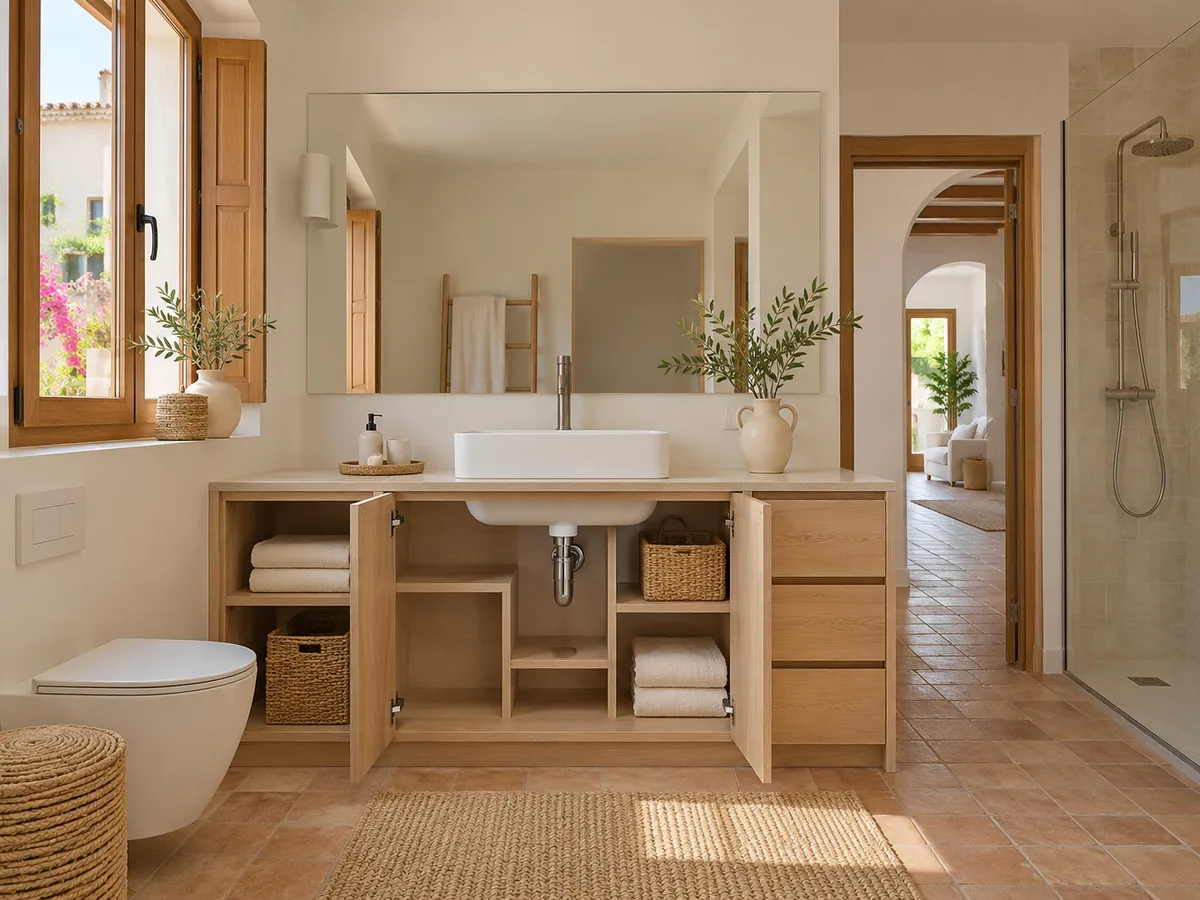
Access panels and ventilation that must stay clear
In a bathroom there are points that must never be covered: the access panel for a soil pipe, the vent grille, the boiler or water heater panel, or the extractor fan inlet. The cabinet is planned around them, with access doors or removable modules.
If your bathroom has an exposed pipe run, we look at whether it's worth boxing it in with a fixed front that leaves a discreet access panel. In every case air has to circulate, so we leave gaps or grilles in the unit. Tell us what is behind the wall and we'll design with that in mind from the very first plan.
Have you already measured the space?
Send us a photo and the approximate measurements on WhatsApp and we'll give you some initial guidance.
Depth and door opening in a small bathroom
- 01
In a narrow bathroom every centimetre of depth matters. A cabinet 35 centimetres deep, or even 25, leaves a comfortable walkway and still holds towels and bottles. The key is to spread the storage over the height, not the depth.
- 02
The way the doors open matters even more. A hinged door can hit the toilet or the shower screen; a sliding door takes up less swing but reduces the usable opening; drawers avoid the problem because they pull out in a straight line. In Elche bathroom furniture, where many homes have compact cloakrooms, fronts with drawers or narrow doors are usually the most practical.
Materials, edging and areas exposed to water
Steam and splashes put any board to the test. For a bathroom cabinet it's best to choose moisture-resistant boards with well-sealed edges, and to check the lower part especially, as it sits closest to the wet floor.
The doors of a bathroom cabinet can come in lacquered finishes, hard-wearing melamine or treated wood veneer, depending on use. The closer to the shower, the more care is needed with sealed joints and fittings. Ask for the quote to state the board, edging and hardware for each piece, so you know what you're buying and how it will cope with damp. A bathroom unit with an untreated board interior soon swells, and it's a fault you avoid by choosing well from the start.
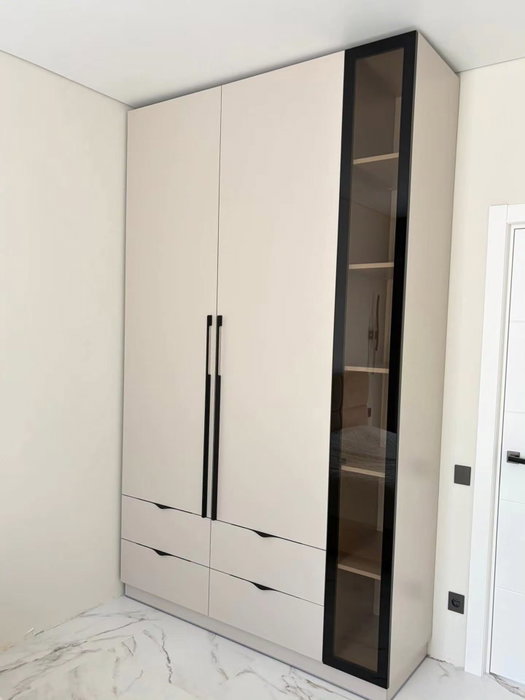
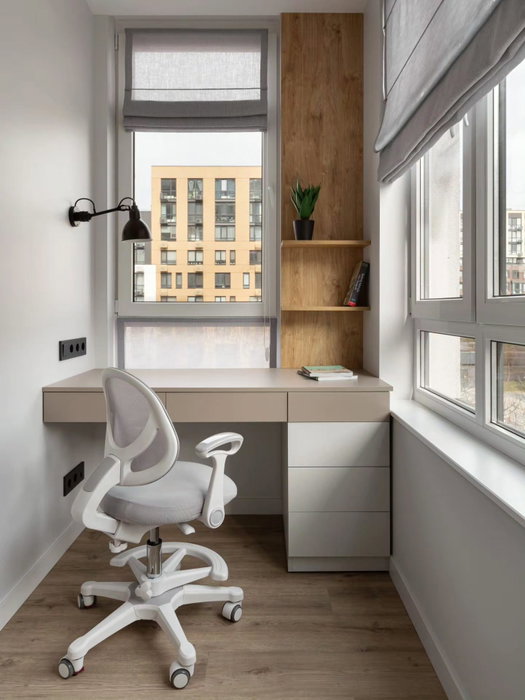
Latest work by SI, ARMARIO
@si.armario
Made-to-measure wardrobes and walk-in wardrobes
Latest posts
Floor-standing or wall-hung: what to check
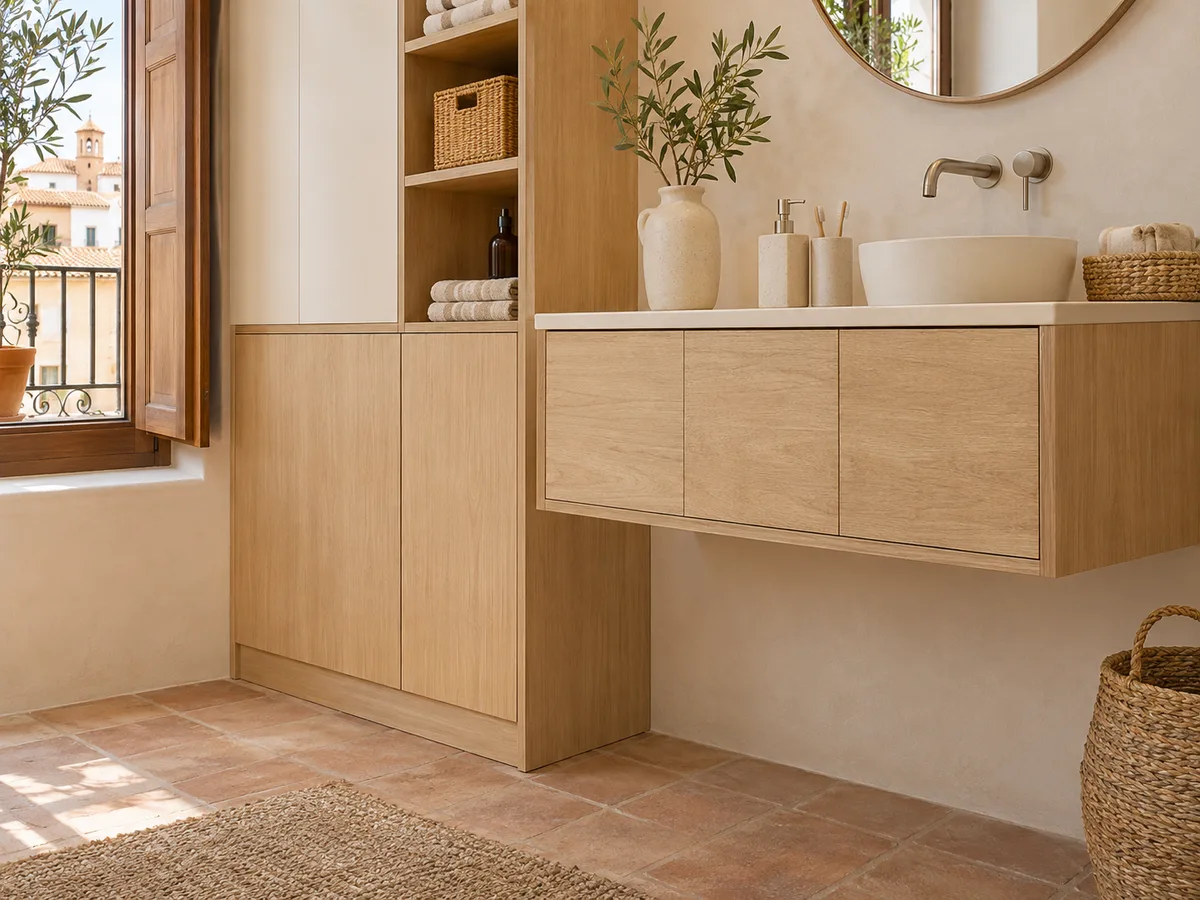
A wall-hung unit frees up the floor and makes the bathroom look bigger, as well as making cleaning easier. A floor-standing unit carries more weight and hides pipework coming up through the floor better.
If you choose a wall-hung bathroom unit, the wall must be able to bear the load: a hollow-brick partition is not the same as a plasterboard one without reinforcement. We check this at the measuring visit. If you choose a floor-standing unit, we look at the floor level and the drains, and add adjustable feet so the bathroom cabinet sits level even if the floor isn't.
Ask us to come and measure up in Elche
- 01You leave us your name and your area.
- 02We message you on WhatsApp to agree a day.
- 03The measuring visit costs €50 and is free if you place an order.
Cleaning and caring for your cabinet
Good bathroom storage is quick to clean. Choose flat fronts, simple handles or handleless opening, and avoid mouldings that collect water and limescale. A damp cloth followed by drying is enough for most finishes.
Over the years, the parts that suffer most are the hinges, runners and bottom edges. It's best to keep the fittings accessible so they can be adjusted, and not to fit the pieces so that half the unit has to come apart to change a hinge. In Elche, where limescale leaves marks, a smooth matt finish holds up better than a textured one. If you've already settled on your bathroom cabinet, note down the type of finish you like best and compare it with what stands up best to daily use.
What the carpentry includes and what is priced separately
- 01
The joinery work covers the design, manufacture and installation of the unit. Plumbing, electrics, tiling or changing the basin are not part of it: these are done by the relevant tradesperson and coordinated with the fitting date.
- 02
Once you send your configuration, the team will reply with a guide price within the next 24 hours. The measuring visit is then arranged, and costs €50 if no order follows. Making a bathroom cabinet takes 2 to 3 weeks on average. If you already know what you want, you can go straight to request a quote.
Enquiry
Tell us about your project in Elche
- 1We read your message and look at your photos.
- 2We reply on WhatsApp with a first figure.
- 3We measure up and prepare the final quote. The measuring visit costs €50 if you don't go ahead with the order and is free if you do.
We don't cut a single board until you've approved the design and the price.
Questions
Frequently asked questions about wardrobes in Elche
After installation: warranty and care for your wardrobe.
Do you really make use of the space around the trap?
Yes. We design drawers with a notch that wraps around the trap, or a short drawer above and a deeper one below. It's one of the advantages of a made-to-measure vanity unit over a standard one.
Can a made-to-measure unit fit in a very small bathroom?
Yes, with little depth and good planning. A slim tall unit beside the basin or a wall-hung module above the cistern can add a lot of storage without getting in the way. We test it against the real measurements before making anything.
Which parts need to stay accessible for maintenance?
Soil pipe access panels, isolation valves, the trap, meters and the ventilation grille. They are left with a door, panel or removable modules so that any repair doesn't mean breaking anything.
Do you also fit the plumbing and electrics?
We take care of installing the cabinet. Plumbing and electrical work is done by the relevant tradesperson and coordinated with the date the unit is fitted.
Will a bathroom cabinet withstand the damp of a windowless cloakroom?
With moisture-resistant boards, sealed edges and good ventilation, yes. In a closed cloakroom damp air takes longer to clear, so we take particular care over sealing and avoid putting the unit hard against the wet floor.
Shall we talk about your project?
Send us a photo of the space and some approximate measurements on WhatsApp: we'll give you some initial guidance and arrange the measuring visit.