Made-to-measure modular walk-in wardrobes in Elche
A modular walk-in wardrobe is built from blocks that you combine: one for hanging, another for folding, another for shoes. Made-to-measure modular walk-in wardrobes in Elche start from the real measurements of your room and are divided into modules designed so that the whole can grow or be rearranged within reasonable limits. At SI, ARMARIO we help you decide which modules you need, which ones have adjustable shelves and how each gap is finished.
Shape your next wardrobe.
Try out the measurements, plan the interior layout and choose your finishes. See your idea take shape and share it with us so we can prepare your quote.
Send us your configuration with your measurements and we'll give you a guide price within 24 hours, free of charge. The measuring visit at your home comes afterwards.
A modular walk-in wardrobe is made up of blocks, each with its own purpose
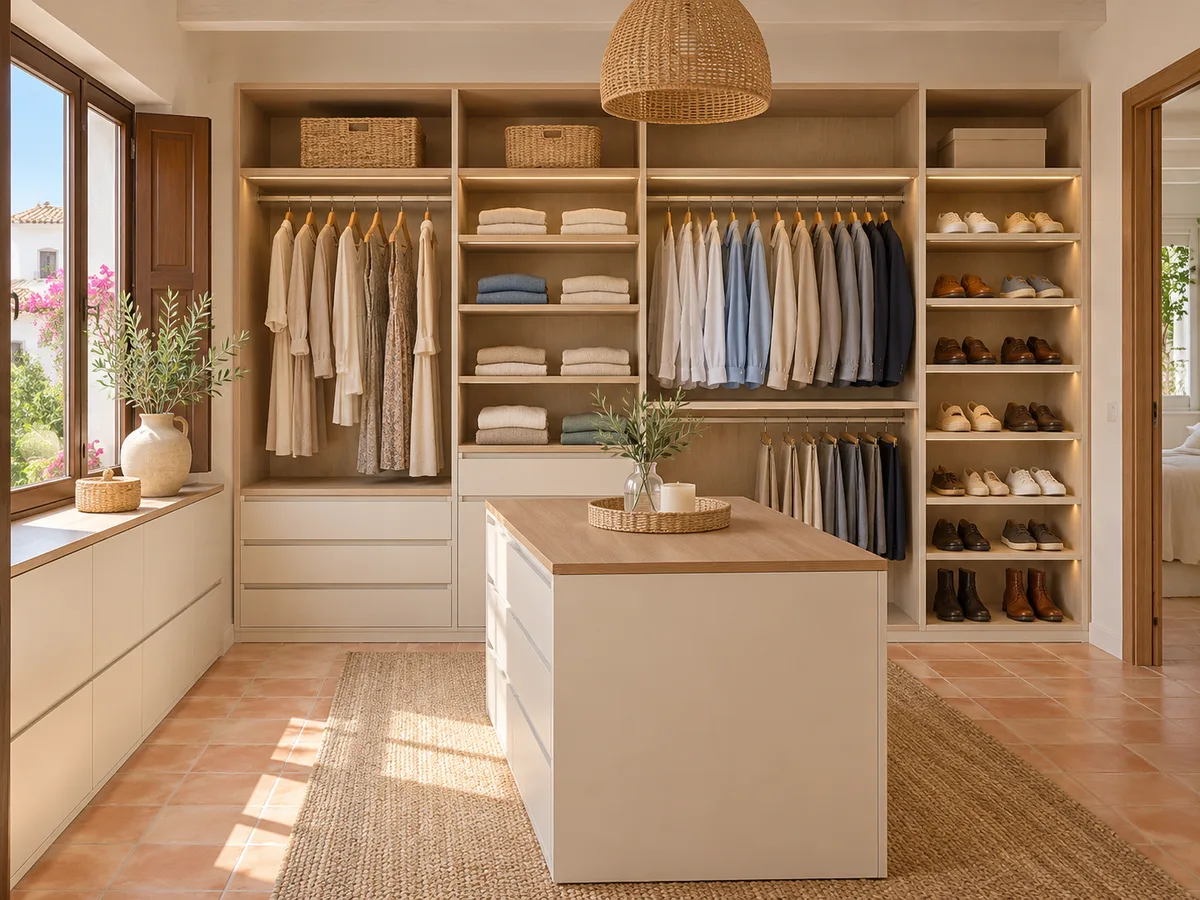
The idea behind a modular walk-in wardrobe is to divide the space by task. A double hanging-rail block for shirts and trousers, a column of shelves for jumpers, a run of drawers for underwear and a shoe-rack block make up the basic pieces. Modular walk-in wardrobes in Elche are designed this way, piece by piece. Each module has its own width, and the widths added together have to fit the wall.
Modular doesn't mean standard. The modules are drawn up to the measurements of your room, and it's common for one to be narrower or wider than the rest to absorb the difference. That adjustment piece is what sets a made-to-measure modular walk-in wardrobe apart from a kit bought from a catalogue.
Modules for hanging, folding and storing shoes
Each type of clothing calls for a different module. For hanging, a single rail takes dresses and coats, while a double rail doubles the capacity for shirts and jackets. For folded clothes, shelves 30 to 40 centimetres deep give easy access without the clothes piling up.
Shoes are handled with modules of sloping shelves or low-height drawers. If you have a lot of pairs, it's worth giving them a whole block rather than leaving them scattered across the floor. The beauty of walk-in wardrobe modules is that each block is sized for what you actually store, not to a standard off-the-shelf measurement.
Fixed dimensions and adjustable shelves
In a modular walk-in wardrobe it's worth distinguishing what stays fixed from what can be moved. The sides, the load-bearing rails and the drawers fix the structure. Adjustable shelves, on the other hand, rest on supports placed every few centimetres, so you can raise or lower the level when what you store changes.
That adjustability is more useful than it seems. If today you store large handbags and tomorrow shoe boxes, you only need to move one shelf. Think too about how you use the space: if you store long clothes you need a tall module with no intermediate shelves, and if you have lots of folded items you'll prefer more levels. What doesn't move is the width and depth of the module, which is why they are decided calmly at the design stage and checked at the measuring visit.
Have you already measured the space?
Send us a photo and the approximate measurements on WhatsApp and we'll give you some initial guidance.
Corners and gaps between modules
- 01
The join between blocks is where a modular walk-in wardrobe is won or lost. In a corner, an L-shaped module avoids a dead space, and a column with revolving or pull-out shelves makes use of the depth. If it isn't solved properly, you end up with a gap nobody can reach.
- 02
Small gaps between a module and an uneven wall are covered with trim strips or an adjustment panel. It's detailed carpentry work: each wall is measured, because they rarely form exact right angles, and this is compensated for in the design before manufacture. In a home with older walls, those millimetres make all the visual difference.
Planning for changes and extensions realistically
A modular walk-in wardrobe allows for some evolution, but not unlimited. You can leave a space planned for adding a drawer module later, or an extra rail if the family grows. To allow for that, the initial design includes that free section and it is made in the same finish.
What can't be guaranteed is unlimited expansion, because the wall has a set length and later pieces must match in colour and edging. If you plan to extend in a few years' time, tell the team from the outset. That way space is reserved and the exact board reference is noted down, so the new module fits in with the existing ones.
Latest work by SI, ARMARIO
@si.armario
Made-to-measure wardrobes and walk-in wardrobes
Latest posts
Open and closed modules in the same layout
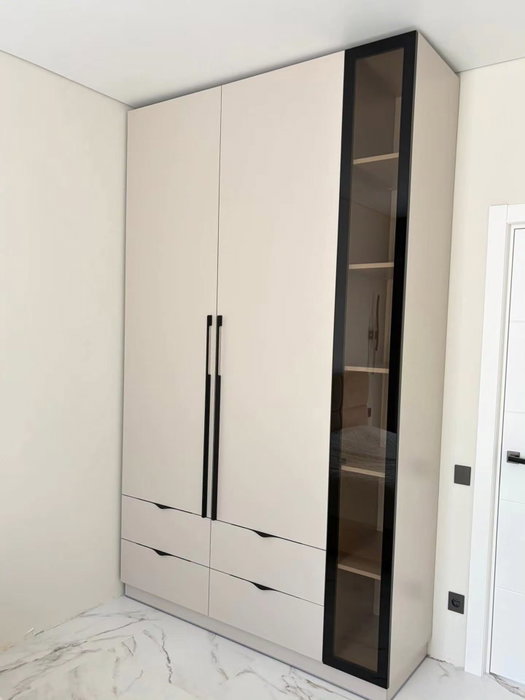
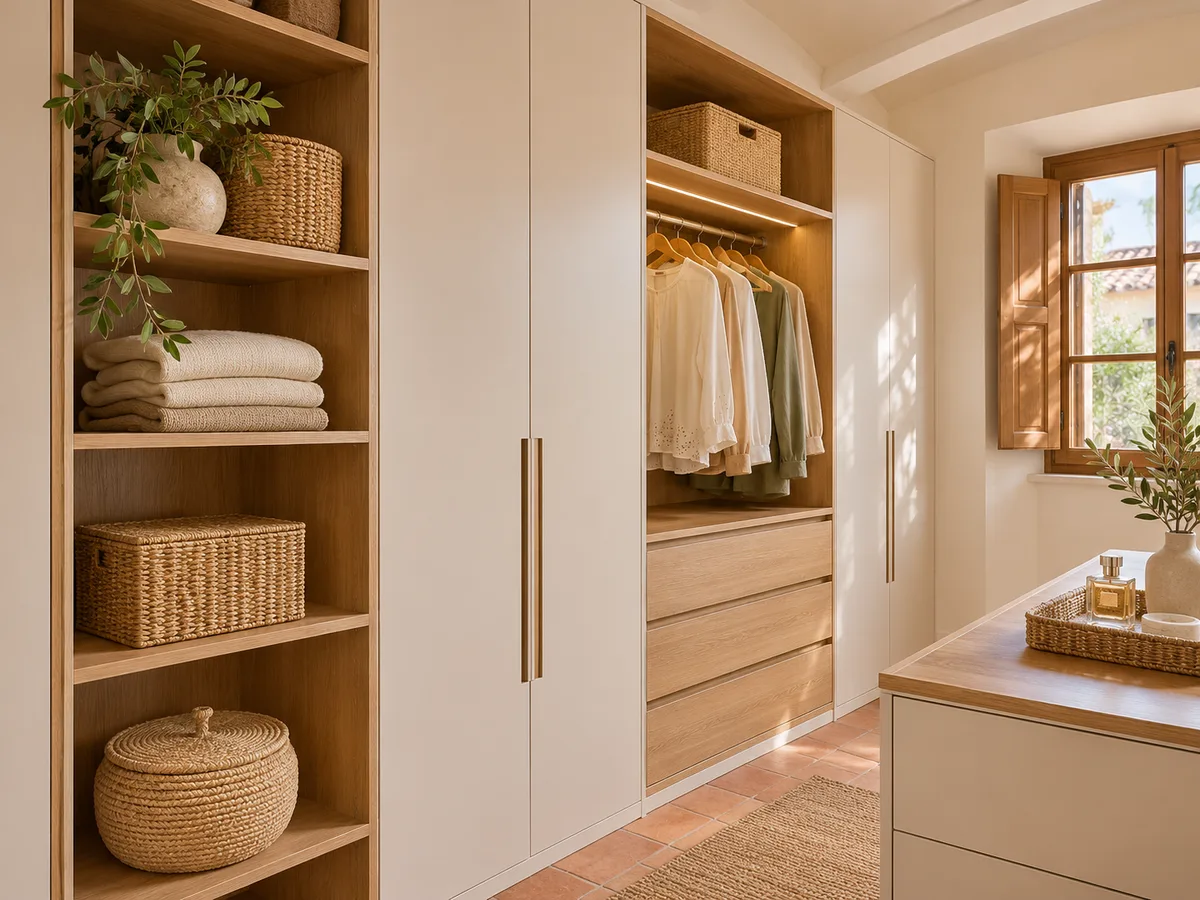
A modular walk-in wardrobe can mix open and closed sections. Open shelves show off the clothes you wear every day, and doors or drawer fronts hide what you'd rather not display. That combination keeps the whole thing light without giving up protection for delicate items.
In a bright room in Elche, open modules in light tones add a sense of space, while closed ones swallow the clutter of occasional items. It's worth lining up heights between the two so that the modular layout reads as a single wall rather than separate pieces. A useful rule is to repeat the height of the open shelves in the adjoining closed drawers, and to reserve the most eye-catching module, for example one with glass or lighting, for the spot you look at when you walk in. That gives the modular walk-in wardrobe a visual focal point, with everything else working around it.
Ask us to come and measure up in Elche
- 01You leave us your name and your area.
- 02We message you on WhatsApp to agree a day.
- 03The measuring visit costs €50 and is free if you place an order.
Modular walk-in wardrobe versus standard kit
A standard kit comes with fixed dimensions from the outset and forces you to adapt the room to the furniture. A made-to-measure modular walk-in wardrobe does the opposite: the modules are sized for your space and finished with the depth, height and trims you need. That fit is what avoids leftover boards and awkward gaps.
Nor is it a matter of pieces you buy separately and assemble yourself. You prepare the design with us, it is made to measure and the installation is arranged separately. If you live in Elche and want to know whether your flat suits this approach, all you need to do is send measurements and photos of the room. It's a different way of working, closer to carpentry than to catalogue furniture, and the result is a walk-in wardrobe that makes the most of every available centimetre.
What is measured and what is defined in the quote in Elche
- 01
First of all, we measure the walls, the clear height, and the position of doors, windows, sockets and radiators. With that information, which in Elche is best taken for each wall separately, we define the number of modules, their widths, the type of shelf and the finishes. Every decision affects the final price: a module with drawers costs more than one with shelves.
- 02
You can prepare the design in the configurator, and the team will reply with an indicative price within 24 hours at most. Then comes the measuring visit, at €50 only if you don't go ahead with the walk-in wardrobe, and manufacture, which takes 2 to 3 weeks on average. If you'd rather talk first, write to us via quote.
Enquiry
Tell us about your project in Elche
- 1We read your message and look at your photos.
- 2We reply on WhatsApp with a first figure.
- 3We measure up and prepare the final quote. The measuring visit costs €50 if you don't go ahead with the order and is free if you do.
We don't cut a single board until you've approved the design and the price.
Questions
Frequently asked questions about wardrobes in Elche
After installation: warranty and care for your wardrobe.
Does modular mean the sizes are standard?
No. The modules are drawn up to the dimensions of your room and adjusted to fit it. Modular describes how the walk-in wardrobe is organised into blocks, not that those blocks are the same for every customer.
Will I be able to change the height of the shelves later?
In modules with adjustable shelves, yes. They rest on supports placed at intervals and can be raised or lowered without complicated tools. Fixed shelves, which give the structure rigidity, don't move.
Is there room to add blocks when my needs change?
It depends on the space. If there is free wall left and that section is reserved in the initial design, a new module can fit in with the existing ones. It's best to discuss this before manufacture so that the exact finish can be noted down.
Are the modules bought as a kit to assemble at home?
No. Each modular walk-in wardrobe is designed and made to measure, and the installation is arranged separately. It isn't a package of catalogue pieces for you to screw together yourself.
Does a block-based layout work in a room with little free wall?
Yes. Because it is divided into blocks, it adapts to alcoves, corners and short walls. A narrow hanging-rail module or a column of drawers solves gaps where a closed wardrobe wouldn't fit.
Shall we talk about your project?
Send us a photo of the space and some approximate measurements on WhatsApp: we'll give you some initial guidance and arrange the measuring visit.