Made-to-measure enclosed walk-in wardrobes with doors in Elche
An enclosed walk-in wardrobe hides your clothes behind doors and keeps the room looking tidy, however much is going on inside. Made-to-measure enclosed walk-in wardrobes in Elche are designed around your room, what you store and how you prefer each unit to open. At SI, ARMARIO we help you choose the doors, the opening style and the interior layout, and decide whether the closing is done by the doors of the units themselves or by a partition within the room.
Shape your next wardrobe.
Try out the measurements, plan the interior layout and choose your finishes. See your idea take shape and share it with us so we can prepare your quote.
Send us your configuration with your measurements and we'll give you a guide price within 24 hours, free of charge. The measuring visit at your home comes afterwards.
What it means for a walk-in wardrobe to be enclosed
The word "enclosed" is used for three different situations. In the first, each unit has its own doors and the walk-in wardrobe takes up one wall or one area of the bedroom. In the second, a walk-in wardrobe with doors is built into a recess or alcove, and the door panels close it off like one large wardrobe. In the third, the walk-in wardrobe is a separate room with its own entrance door.
In a flat in Elche, where bedrooms tend to be medium-sized, the first option is the most common. This page focuses on the furniture itself: the doors, the unit fronts and their interior layout. If your idea involves building a partition or changing the bedroom door, tell us from the start, because the job then changes in scope and is looked at separately.
Opaque, glass and combined doors
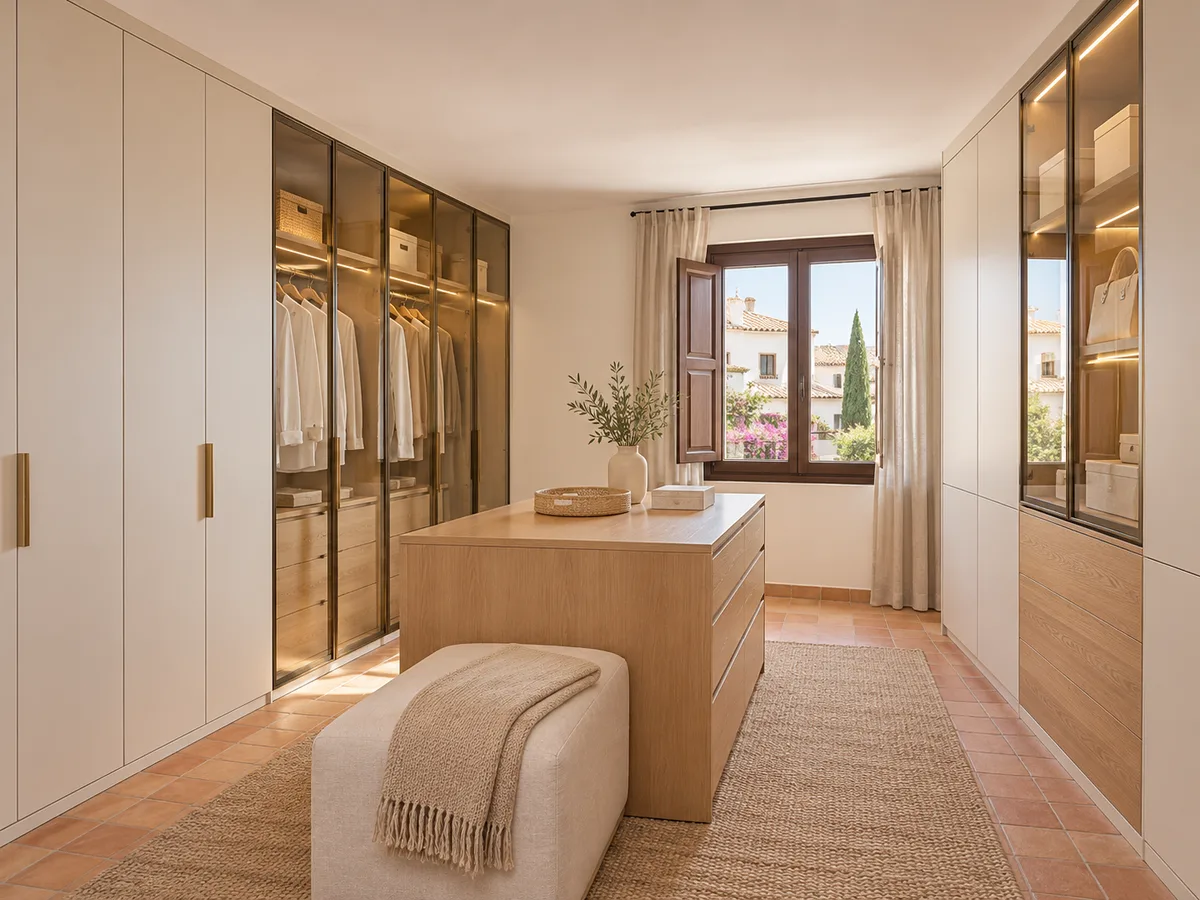
The opaque door is the most understated: a smooth panel in white, grey, wood or a dark shade that hides everything. Glass doors, on the other hand, let you glimpse the inside. Translucent or smoked glass softens the view of your clothes; clear glass demands a very carefully kept interior.
Many layouts mix the two. For example, opaque doors on the lower sections and the less showy areas, and a couple of units with glass at eye level to show off bags or shoes. Choosing between walk-in wardrobes with glass doors or plain ones depends on how much order you want to put on display and how much dust you are willing to clean.
Sliding, hinged or bifold doors
The way the doors open determines how much space you need in front of the walk-in wardrobe. Sliding doors save the swing of a hinged door and work well when the space in front is short, although they only let you see and reach half of the opening at a time. Hinged doors give full access, but they need clear space equal to the width of each door.
An enclosed walk-in wardrobe with sliding doors is common in medium-sized bedrooms, while hinged doors are usually preferred when you want to see the whole interior at a glance. Bifold doors sit somewhere in between and are kept for special openings. Each option also changes the usable width of each interior unit, which is why it is decided together with the layout and not afterwards. If in doubt, sliding doors on the long front and hinged doors on a short side combine well.
Have you already measured the space?
Send us a photo and the approximate measurements on WhatsApp and we'll give you some initial guidance.
Coordinating the doors with the interior layout
- 01
The doors are not chosen last. If the interior has long hanging rails, the doors must open without the panel brushing against the hanging clothes. If there are fully extending drawers, hinged doors have to stay out of their path or the drawer will not come out completely.
- 02
That is why, in an enclosed walk-in wardrobe, the doors and the interior are drawn up together, and the plan notes which door protects each column. This precaution avoids surprises on installation day. The width of each door is matched to the column it protects, so that a fifty-centimetre door covers one unit and not half of two. With sliding doors, the tracks mean you have to think carefully about the units closest to the edge.
Access to drawers, corners and tall units
Enclosing a walk-in wardrobe brings practical problems. Deep drawers lose some of their usefulness if you have to open a door first, so they are often left without their own front, hidden behind the sliding panel, or grouped into a drawer block with a separate door.
Corners are the second difficulty. A door in an inside corner can be blocked by the neighbouring panel, so special hinges are used or the corner is organised as a unit with front access. The upper sections are solved with split doors: a lower panel for daily use and an upper one towards the top cupboard, where you can reach occasional items with a small stepladder.
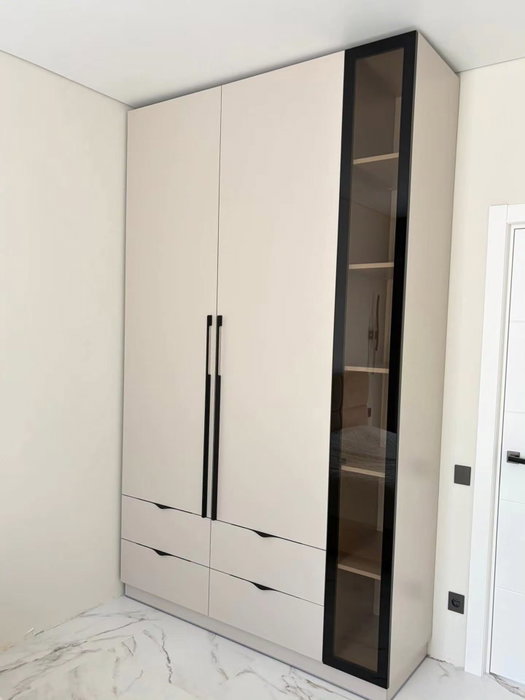
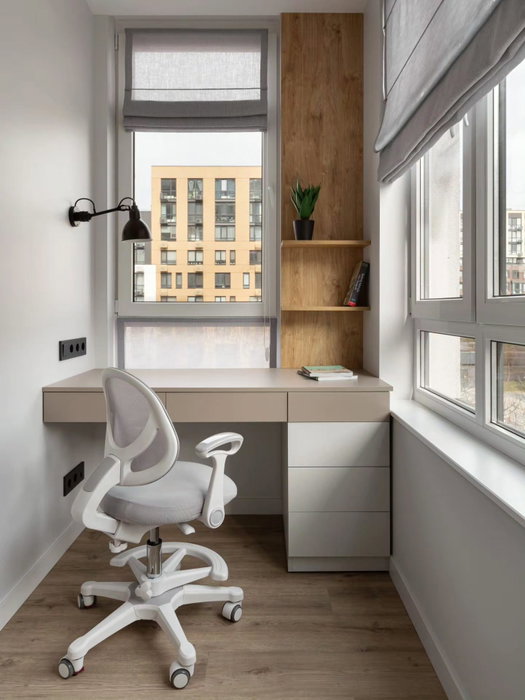
Latest work by SI, ARMARIO
@si.armario
Made-to-measure wardrobes and walk-in wardrobes
Latest posts
Light and ventilation behind the doors
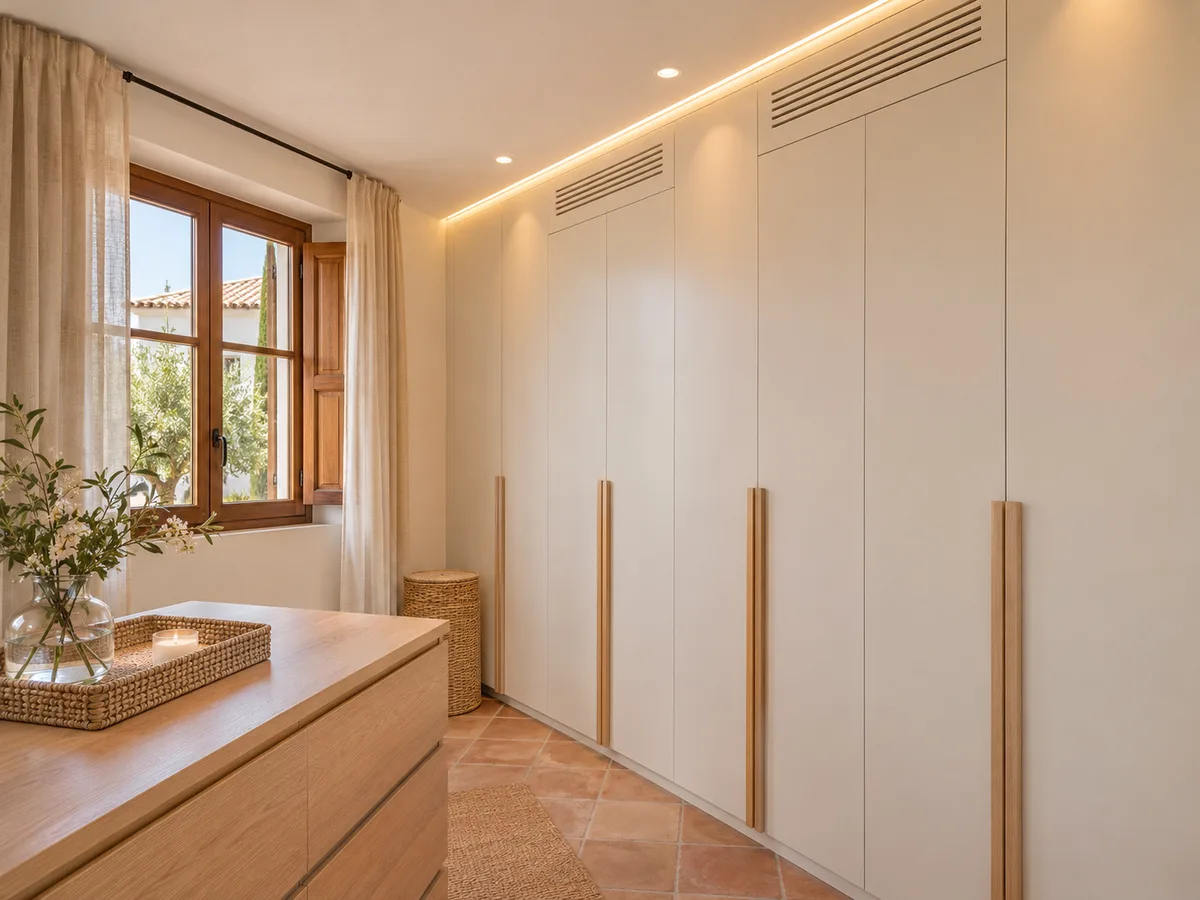
In an enclosed walk-in wardrobe the clothes get no natural light, so interior lighting matters more. A strip of light on the side or under each shelf lets you find a shirt without opening every door. In many cases it is fitted with a sensor that switches on when the door is opened.
Ventilation matters too, especially in a home in Elche where summer heat and humidity can leave the air stale. Leaving a small gap at the top or back, or choosing doors with discreet slots, prevents odours. Fabric stored without air for months will thank you for it, and shoes even more so. If the enclosed walk-in wardrobe sits on an external wall or near a window, it is worth setting the back a few centimetres away so that air can circulate behind the structure.
Ask us to come and measure up in Elche
- 01You leave us your name and your area.
- 02We message you on WhatsApp to agree a day.
- 03The measuring visit costs €50 and is free if you place an order.
How the quote differs from an open walk-in wardrobe in Elche
An open walk-in wardrobe is made up of a structure, shelves and rails. Enclosing it adds doors, hinges or tracks, handles, and sometimes glass or lighting. These parts account for most of the difference, and the more door panels there are, the more the total goes up.
Many people in Elche ask first about the cost of enclosing. To find out how much it adds in your case, prepare your configuration with the measurements and the type of doors you have in mind. The team will send you a guide price within 24 hours at most, and the measuring visit, which costs €50 if you do not go ahead with the walk-in wardrobe, comes afterwards. Once the proposal is approved, manufacturing takes around 2 to 3 weeks.
Preparing the project and approving the details
- 01
With the room measurements, the position of sockets and windows, and an idea of the doors, the design already has enough to go on. It helps to note down which clothes you will hang and which you will fold, because the split of units and the width of the doors depend on it.
- 02
Before manufacturing, every detail is reviewed with you, calmly and in writing: the type of opening, the colour of each door, the handles, the lighting and the finishing against the ceiling and floor. If anything does not convince you, now is the time to change it. For specific questions about your walk-in wardrobe with doors, you can send a quote request.
Enquiry
Tell us about your project in Elche
- 1We read your message and look at your photos.
- 2We reply on WhatsApp with a first figure.
- 3We measure up and prepare the final quote. The measuring visit costs €50 if you don't go ahead with the order and is free if you do.
We don't cut a single board until you've approved the design and the price.
Questions
Frequently asked questions about wardrobes in Elche
After installation: warranty and care for your wardrobe.
Do all the units in an enclosed walk-in wardrobe have a door?
No. You can close off only the sections you want to protect and leave shelves on show in others. What is worth doing is keeping the closed doors at one consistent height so the whole thing looks uniform.
Can I mix an open part and an enclosed part?
Yes, and it is a common combination. Drawers and out-of-season clothes go behind doors, while the everyday hanging rail or the shoes stay in view. That way the enclosed walk-in wardrobe stays tidy without losing quick access.
Can I have glass doors?
Yes. There is translucent, smoked or framed glass, and it can be combined with plain doors. Bear in mind that glass shows what is behind it, so the interior needs to be tidy and well lit.
Is the bedroom door part of the walk-in wardrobe?
This proposal covers the furniture and its doors. The entrance door to the room or a new partition is a separate job, and we can look at it separately if you need it.
What happens if the space in front of the walk-in wardrobe is short?
In that case sliding doors are usually the best solution, because they take up no space when opening. Their limited access is made up for with an interior layout that puts the most-used items in the centre of the opening.
Shall we talk about your project?
Send us a photo of the space and some approximate measurements on WhatsApp: we'll give you some initial guidance and arrange the measuring visit.