Wardrobes for loft rooms and sloping ceilings in Elche
Wardrobes for loft rooms in Elche have to live with a sloping ceiling that cuts into the usable height exactly where you would most like the space. A straight, off-the-shelf unit wastes the low area or collides with the slope, whereas a made-to-measure wardrobe follows the line of the roof and divides each section according to what you can actually reach. At SI, ARMARIO we start from your real heights to design storage that genuinely gets used.
Shape your next wardrobe.
Try out the measurements, plan the interior layout and choose your finishes. See your idea take shape and share it with us so we can prepare your quote.
Send us your configuration with your measurements and we'll give you a guide price within 24 hours, free of charge. The measuring visit at your home comes afterwards.
Measuring the slope and usable heights in Elche
Everything starts with three measurements: the height at the highest point, the height at the lowest section, and the horizontal width where the slope drops below one metre. From these we draw the profile of the sloping ceiling and see which part can take hanging rails, which can take shelves and which is only suitable for drawers.
It is also worth measuring the angle on each side, because in a loft room it is not always symmetrical. Beams, skirting boards and the thickness of the insulation also take away centimetres. A loft wardrobe designed without those figures ends up with gaps or with pieces that do not fit, which is why we take the measurements before making any design decision.
Keep the tall section for everyday use
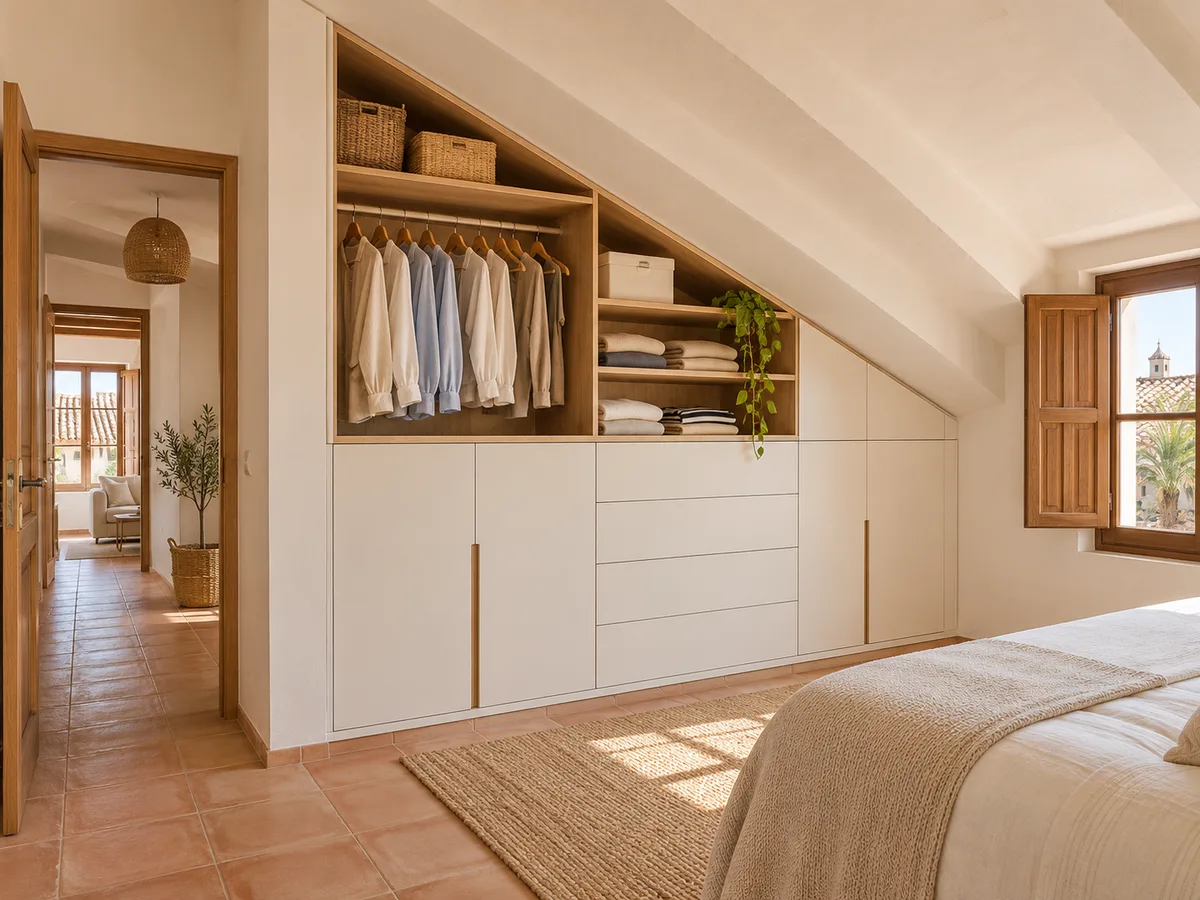
The area where you can stand upright is the most valuable. This is where the hanging rail goes, along with coats and the clothes you change every day, because you can reach them without stooping or crawling under the ceiling.
A hanging rail needs about 100 centimetres of clear height for shirts, and more for long dresses. If the high part of your loft room does not reach that, the rail is placed at mid-height or the clothes are folded onto shelves. A loft wardrobe is designed around your body, not just the gap, and that makes all the difference in daily use.
What to store in the low sections
Where the ceiling drops below 1.20 metres you cannot stand up, but you can still store a great deal. This is the place for seasonal and rarely used items: blankets, bed linen, suitcases, toys, boxes of decorations or books.
The key is being able to reach things without crawling. Large drawers that pull out towards you and boxes on wheels work better than a deep shelf where everything at the back gets lost. In the lowest space, under the steepest part of the slope, it is worth leaving a section without a fixed front so you can slide in long items such as a board or a travel bag.
Have you already measured the space?
Send us a photo and the approximate measurements on WhatsApp and we'll give you some initial guidance.
Doors, drawers and access to the back
- 01
In a loft room, hinged doors can clash with the slope or with the bed. Sliding doors save space, but they can only be used where the front is straight. Deep drawers are the most convenient solution in the low sections.
- 02
When the front follows the slope, you can use a panel that opens upwards, a door hinged at the side or pull-out modules. Loft wardrobes are usually very deep, so you need to decide how you will reach the back: a hatch, a deep drawer or a section that can be removed completely.
Windows, beams and services that shape the design
A Velux or dormer window cuts into the wardrobe's surface and means leaving room to open it and for the curtain. Exposed beams run across the space and can be respected with a module that goes around them or hidden with a made-to-measure piece.
You also need to look at services: radiators, electrical consumer units, ventilation grilles, air vents or a chimney breast. Each one determines where the unit starts and ends. In homes in Elche with a pitched roof and recent insulation, it is worth confirming the real thickness of the wall before fixing anything. If there is a radiator under the window, a gap with a grille is left so that the heat can circulate and does not build up behind the unit.
Latest work by SI, ARMARIO
@si.armario
Made-to-measure wardrobes and walk-in wardrobes
Latest posts
Finishing against a sloping ceiling
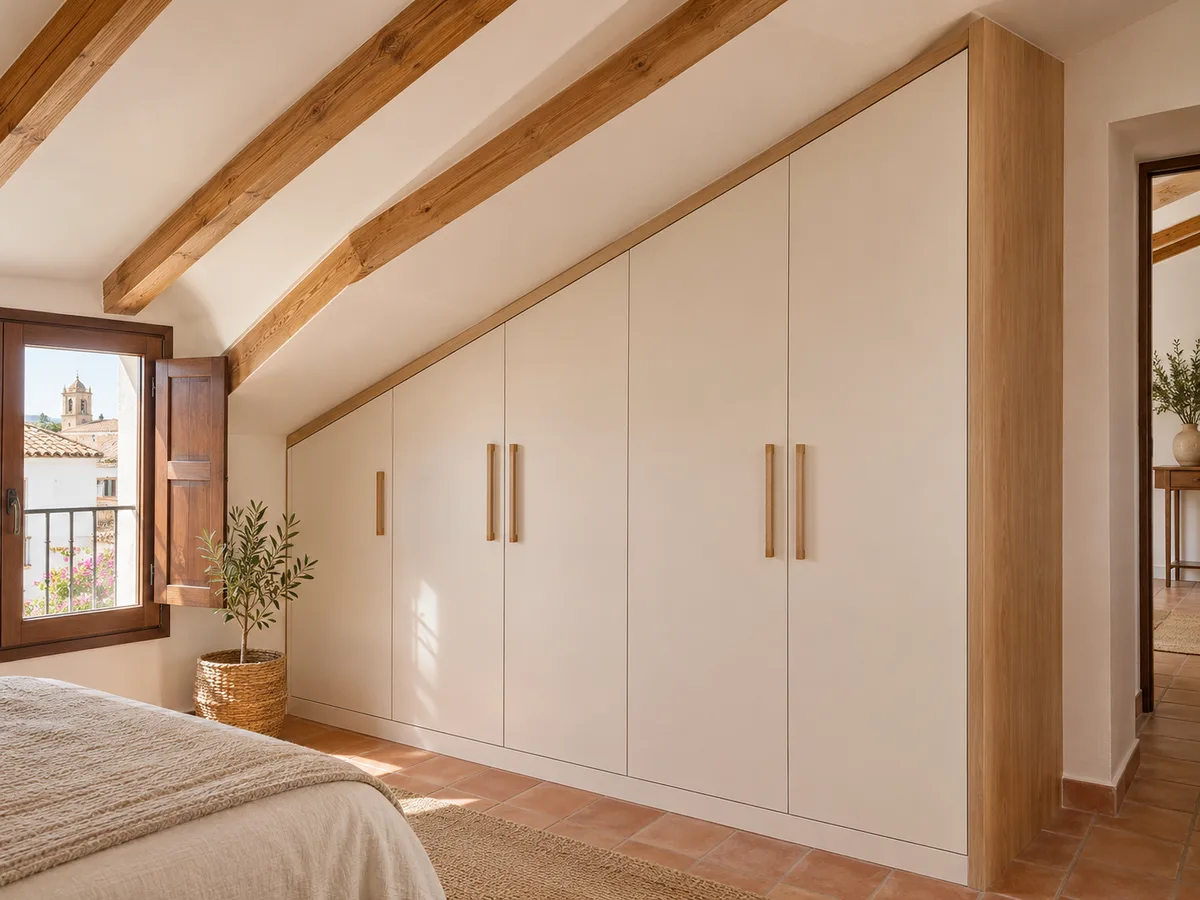
The point where the unit meets the sloping ceiling is where quality shows. If the ceiling is not perfectly straight, a small margin is left and covered with a trim, a top cornice or a cover strip in the same colour as the doors.
The side facing the room and the bottom plinth are also finished off. A well-integrated loft wardrobe looks like part of the building rather than an add-on. To achieve this in a home in Elche, the measuring visit checks the angles and irregularities on site, and the pieces are then cut using that data, not the plan of the home. This prevents a loft wardrobe from arriving half a centimetre too big and having to be forced against the beam.
Ask us to come and measure up in Elche
- 01You leave us your name and your area.
- 02We message you on WhatsApp to agree a day.
- 03The measuring visit costs €50 and is free if you place an order.
What makes a loft wardrobe more expensive
In any home in Elche, angled cuts, fronts with several angles, specially shaped doors and pieces that go around beams or windows take longer to design and make. Large drawers with reinforced runners also add to the cost.
Single-slope wardrobes with a straight front are simpler than those under a pitched roof with a central window. To get started, you can prepare the design in the configurator and send it to us with your measurements; the team will reply with an indicative figure within 24 hours. The measuring visit costs €50 if you do not go on to order the wardrobe. Manufacturing takes around 2 to 3 weeks, and the installation is arranged separately.
When it is best not to fill a section
- 01
Some corners under the slope do not deserve a wardrobe. A section less than 40 centimetres high, or a corner that would force you to lie down to get to it, is better left free or closed off with a fixed front that is not for daily use.
- 02
Leaving a space empty also brings in light and ventilation, which is valuable under a roof that gets direct sun for much of the day. That free space also lets you place a chair, a pouffe or a reading lamp without crowding the room. In a small room, it also avoids a cramped feeling. If you are unsure, we can simulate in the design how it would look with and without that section. Sometimes a shorter, better-organised loft wardrobe turns out to be more useful than one that fills the whole wall. If you would like a proposal, you can request a quote.
Enquiry
Tell us about your project in Elche
- 1We read your message and look at your photos.
- 2We reply on WhatsApp with a first figure.
- 3We measure up and prepare the final quote. The measuring visit costs €50 if you don't go ahead with the order and is free if you do.
We don't cut a single board until you've approved the design and the price.
Questions
Frequently asked questions about wardrobes in Elche
After installation: warranty and care for your wardrobe.
Can a single unit follow a ceiling with two or three slopes?
Yes, although each change of angle adds cuts and pieces. It is designed as a set of modules that follow the outline of the sloping ceiling, with finishing trims that disguise the joins.
Which doors work best in a loft?
It depends on the front. In the high section, hinged or sliding doors work; in the low section, drawers or doors that open upwards. We avoid anything that would clash with the slope or the bed.
How can I use a very low section without it being out of reach?
With deep drawers, trays on wheels or modules that pull out completely. That way you can take out what you have stored without stooping or reaching all the way to the back, and the low section becomes genuinely useful storage.
What photos and measurements do you need of my loft room?
One photo from the front, one of each side wall and one of the window or the beams. Add the maximum height, the height at the lowest point and the width of the wall. That is enough to prepare a first sketch.
Is it a good idea to store clothes in a wardrobe in a poorly ventilated loft room?
Yes, as long as air can circulate and there is no damp. We recommend closed drawers for clothes and properly sealed boards. If there is condensation, it needs to be sorted out before anything is installed.
Shall we talk about your project?
Send us a photo of the space and some approximate measurements on WhatsApp: we'll give you some initial guidance and arrange the measuring visit.