Elche: made-to-measure wardrobe and walk-in wardrobe ideas tailored to your home
When you start looking for made-to-measure wardrobes and walk-in wardrobes in Elche, the first obstacle is usually the vocabulary: fitted, sliding, corner, open walk-in, dressing-room wardrobe. This page, written for anyone furnishing a home in Elche, sorts the options by the problem they solve rather than by the name of the piece of furniture. Start with the shape of your space, move on to the door system and finish with how you will use it, and you will soon see which solutions are worth asking about.
Shape your next wardrobe.
Try out the measurements, plan the interior layout and choose your finishes. See your idea take shape and share it with us so we can prepare your quote.
Send us your configuration with your measurements and we'll give you a guide price within 24 hours, free of charge. The measuring visit at your home comes afterwards.
A — 13 solutions
Wardrobes
By room shape, door type and material.
Made-to-measure wardrobes
Each one is designed around your space, your clothes and the doors you prefer. It comes with a prior measuring visit, a defined interior layout and an itemised quote.
See the solution → A02Fitted wardrobes
We measure the alcove and build the wardrobe to fit it, even with uneven walls or high ceilings.
See the solution → A03For loft rooms
In Elche, modules of different heights follow the slope of the ceiling and make the most of its lowest section.
See the solution → A04Under-stairs
In Elche, we make use of the hidden area under the stairs to create handy storage; depending on the slope, we choose between modules, drawers or doors.
See the solution → A05Sliding doors
You choose the door panels, decide between a mirror or glass for the front, and we plan drawers that won't clash with the doors.
See the solution → A06Bifold doors
Before you choose in Elche, think about the type of opening, the clear space left in front, the hardware and how easy it is to reach the inside.
See the solution → A07Dressing-room wardrobes
Your bedroom in Elche can have its own dressing area: open or closed at the front, with as much clear passage as you need.
See the solution → A08Open wooden wardrobes
Rails, shelves and drawers on show, with dust, light and finish in mind.
See the solution → A09Natural wood wardrobes
Grain, finish and upkeep: solid wood, natural veneer or board.
See the solution → A10Bathroom cabinets
For the sink area, a wall or a narrow recess, taking care of humidity, ventilation and access to services.
See the solution → A11Hinged doors
The whole depth stays accessible, because we work out in advance the arc each door will swing through in the bedroom.
See the solution → A12Shallow wardrobes
Can't fit a standard depth into a hallway or wall in Elche? We'll show you what can be hung there and how.
See the solution → A13Corner wardrobes
Two walls at an angle put to good use without losing access to the corner.
See the solution →V — 9 solutions
Walk-in wardrobes
From planning the layout of a room to a wood finish.
Made-to-measure walk-in wardrobes
Open or closed, in a line, L-shaped or U-shaped, with the walkway you need.
See the solution → V02Designer walk-in wardrobes
Measurements, finishes, lighting and doors: in Elche, everything is tailored to how you use your wardrobe every day.
See the solution → V03Modular walk-in wardrobes
Hanging, drawer and shelf modules, with careful thought given to adjustability, corners and finishing details.
See the solution → V04Open wooden wardrobes
Elche: clothes on show and everything in its place, thanks to hanging rails, drawers, shelves and enclosed compartments.
See the solution → V05Wooden walk-in wardrobes
The design starts from three things: the room, the finish and the way you organise your belongings, in Elche.
See the solution → V06Modern wood designs
In Elche, the clean-lined wood design includes built-in lighting and finishing touches that are quick to clean.
See the solution → V07Rustic wood designs
Visible grain, warm tones and discreet fittings, without losing proportion or space.
See the solution → V08Enclosed walk-in wardrobes
The doors keep your clothes free of dust and give the room a tidy feel at all times.
See the solution → V09Small walk-in wardrobes
A few metres, well laid out: walkway, depth and what deserves to stay within easy reach.
See the solution →S — 5 solutions
Storage
An option for designing your whole home or for renewing the inside of the wardrobe you already have in Elche.
Wardrobes and storage
We start from what you want to keep tidy and where you use it, whether that's clothes, the entrance hall or everyday items, in Elche.
See the solution → S02Interiors and storage
In Elche, we tailor the interior to what you store, combining hanging rails, shelves, drawers and accessories as needed.
See the solution →Choosing by the shape of the space
The useful question is not which wardrobe do I like, but what space do I have. A straight, clear wall suits almost any solution. A narrow alcove, a corner, a sloping ceiling or a hallway with little depth narrows the possibilities and points you towards a decision.
Before looking at catalogues, note down three things: usable width, available depth and height at the lowest point. With those figures, most solutions can be ruled out or confirmed without looking at a single model. If you would rather do it visually, the configurator lets you try out a design and send it to us.
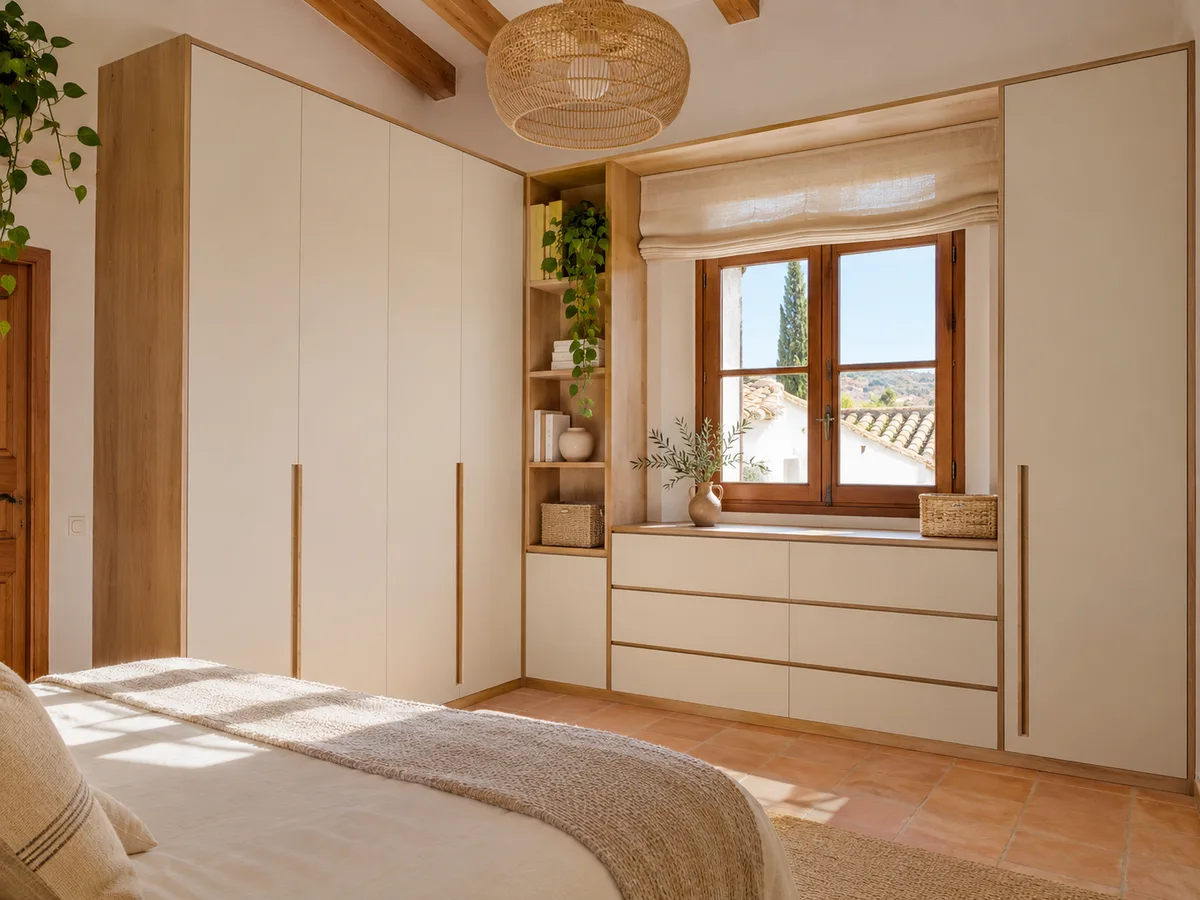
Choosing by door system
The doors determine how much free space you need in front of the wardrobe. Wardrobes with sliding doors solve bedrooms where a hinged door would hit the bed or the bedroom door. Wardrobes with hinged doors give full access to the interior and work where there is a metre of free space in front.
There is also a third option, bifold doors, which suit wide openings with little room to swing. Each system has different hardware, different upkeep and a different feel in use, so it is best to decide with the wardrobe open in front of you, imagining how you will get dressed in the morning.
Have you already measured the space?
With a photo of the room and a few approximate dimensions sent by message, we'll quickly get back to you with a first idea of the options.
Latest work by SI, ARMARIO
@si.armario
Made-to-measure wardrobes and walk-in wardrobes
Latest posts
Wardrobes for awkward spaces
- 01
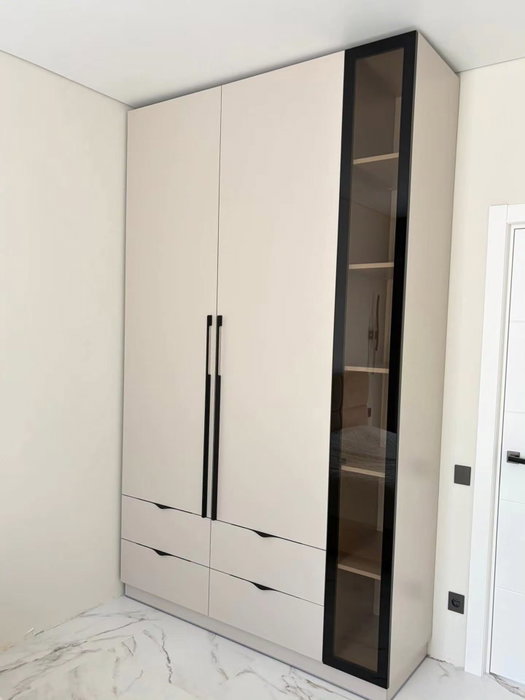
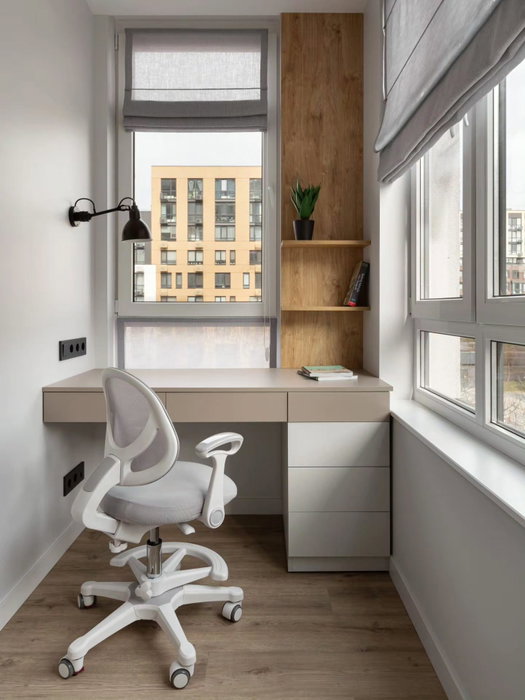
Some spaces call for a solution of their own. A fitted wardrobe makes use of an alcove or a recess between walls and goes right up to the ceiling, so no dust collects on top. A shallow wardrobe fits where a hallway or entrance will not allow the usual sixty centimetres.
- 02
Corner wardrobes make use of a room's corner that would otherwise sit empty, and loft wardrobes follow the slope of the roof so that not a centimetre is wasted. These are solutions with different purposes, not variations of the same product.
Walk-in wardrobes by layout and use
A walk-in wardrobe is not a big wardrobe: it is a room, or part of one, organised so you can step in and choose. Made-to-measure walk-in wardrobes start from the floor plan of that room and are laid out in an L, a U or in parallel, depending on where the door and windows are.
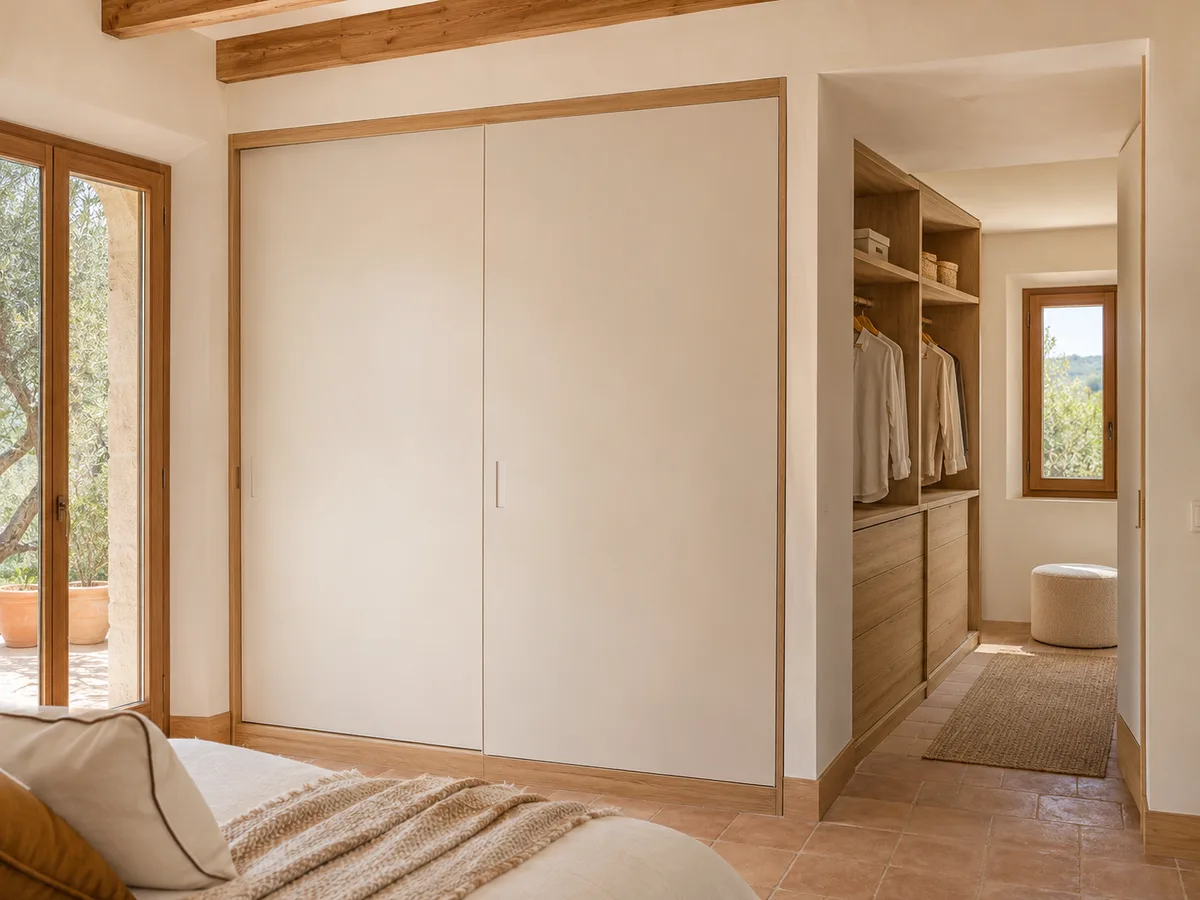
If you have little space, small walk-in wardrobes pack the essentials into just a few square metres. And if you do not have a spare room, a dressing-room wardrobe offers part of that convenience behind a closed front. The difference between the two is whether you can step inside or only open the doors.
Elche: what really sets one material apart from another, and one style from another
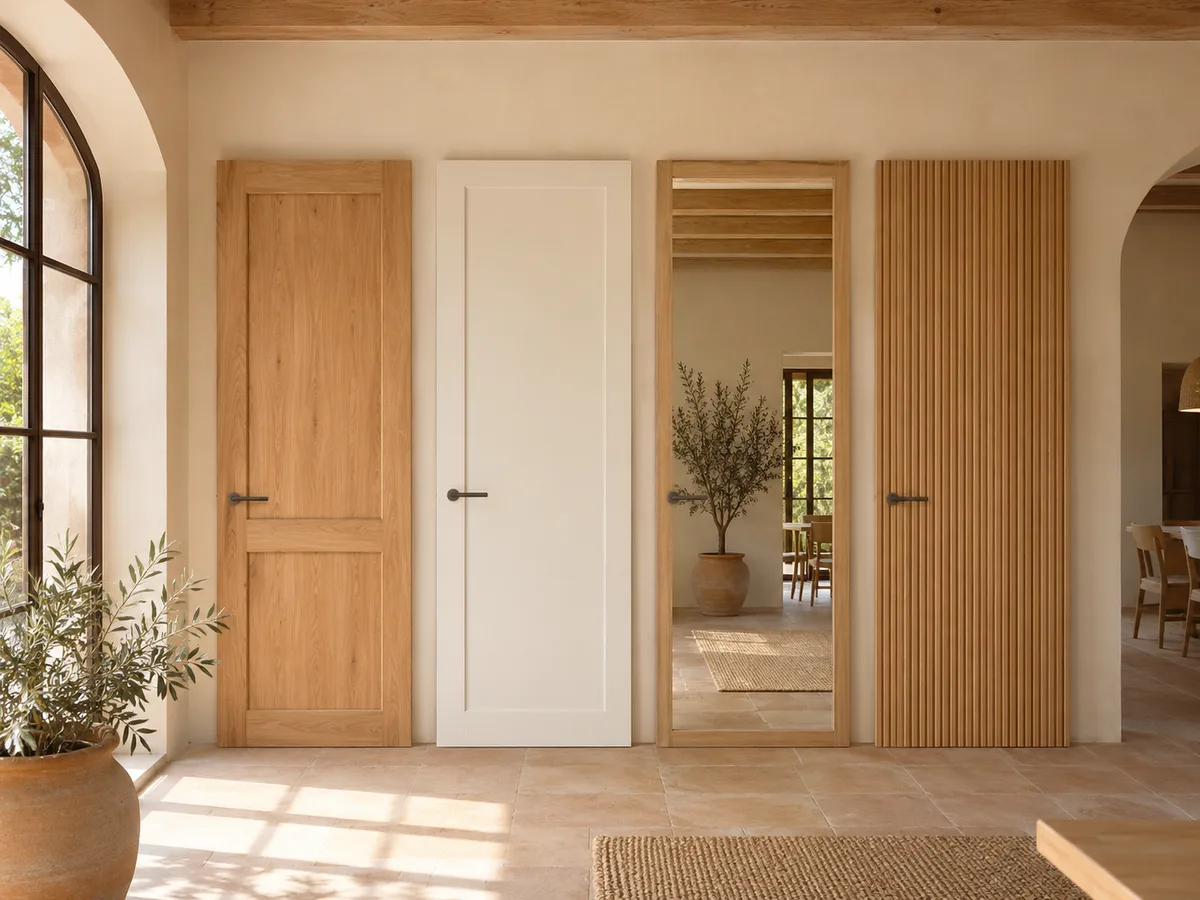
Style does not change the function, but it does change the look, the upkeep and the cost. A plain matt front suits any décor and is easy to clean. Wood-effect textures add warmth, although fingerprints show more on dark surfaces. Glass and mirror multiply the light, but need more care.
Choose the type of wardrobe first and the finish afterwards, whether the project is a bedroom or an entire clothes room. If you start with the colour, it is easy to end up with a solution that does not fit the space. Once the type is decided, the material can be matched to your budget and the style of your home with far more freedom.
Ask us to come and measure up in Elche
- 01Give us your name and your area; that's all we need to get started.
- 02We'll arrange the day with you over WhatsApp, with no phone calls or forms.
- 03The measuring visit costs €50, which is waived if you end up working with us.
Storage and organisation pieces for different areas of your home
Not all storage is a bedroom wardrobe. The hallway needs shoes and coats close to hand, the corridor calls for a shallow unit, and the laundry area or storeroom needs sturdy, well-organised shelving. In wardrobes and storage you will find how to plan these areas, and in storage for wardrobes how to organise the interior.
A home in Elche often combines two or three of these solutions. Planning them together lets you repeat finishes, match heights and save on the measuring stage, which only needs to be done once.
Compare two options methodically and decide without rushing in Elche
- 01
When you are torn between two options, test them against four criteria: how much wall space they take up, how they open, how much they really hold and how much upkeep they need. Map out your real use over a week: how many garments hung, how many folded, how many pairs of shoes.
- 02
Then ask for each proposal to include final measurements, a detailed interior layout and installation work, so that they can be compared like for like. If you need help with the figures, the prices page explains which part of the cost depends on each decision.
Three common routes from problem to solution
So that the choice does not stay theoretical, here are three frequent scenarios. First: a bedroom with little room to walk in front of the bed. Here the door system decides things, and the usual approach is to look at sliding doors, with an interior designed for hanging and folding in equal parts.
Second: a spare room you want to turn into a clothes space. It is best to start with the floor plan, mark where the door falls and divide the walls between hanging, drawers and shoes. Third: a corridor or hallway with little depth, where the unit has to be slim and tall, with doors that do not get in the way. Each route ends in a different conversation, and in each one the order of decisions changes.
Signs that you need a walk-in wardrobe rather than a wardrobe
There are times when a wardrobe stops being enough. If you have to store seasonal clothes in boxes under the bed, if two people get in each other's way when dressing, or if every morning you open three doors to find a shirt, the problem is no longer volume but access.
A walk-in wardrobe solves access: you see everything at a glance and reach it without moving anything. But it needs room to walk in and takes up more wall length, so it is worth first checking whether a dressing-room wardrobe, with the same interior logic behind a single front, meets your needs.
What to do if you cannot find your case
Some projects mix categories: a corner wardrobe with sliding doors, a walk-in wardrobe with a closed section, an alcove with a top cupboard. You do not need to know the name of the piece of furniture to ask for help. Describe the space, attach photos and tell us what you want to store.
Our team studies the material and proposes the solution that fits best, in Elche or the surrounding towns, and you can see how each stage is organised in how we work. You can check the service area or tell us about your project through the quote page.
Questions
Elche: the questions that worry people most when ordering a wardrobe, answered
A fitted wardrobe with sliding doors: do they work well together in Elche?
Yes. Fitted describes where the wardrobe is installed, within a recess or a wall; sliding describes how the doors open. They are often combined when there is little free space in front.
Which solution makes the most of a sloping ceiling?
A wardrobe designed for a loft, with units that follow the slope. The tall section goes at the point of greatest height and steps down gradually, so almost all of the available volume is used.
A dressing-room wardrobe or a walk-in wardrobe room?
When you do not have a spare room to dedicate to it. The dressing-room wardrobe brings a lot of storage into a single front, whereas the walk-in wardrobe room is something you walk around inside and needs more floor space.
What if I do not know what to call what I need?
You do not need to. Tell us which wall or corner you want to make use of, send photos and approximate measurements, and describe which clothes and items you will be storing. From there we identify the type of wardrobe and explain why it fits.
Not sure what to call what you need?
There's no need to prepare anything. With the photo of the space you send us on WhatsApp, we'll tell you from Elche which solution suits it and what it costs.