Made-to-measure open wooden walk-in wardrobes in Elche
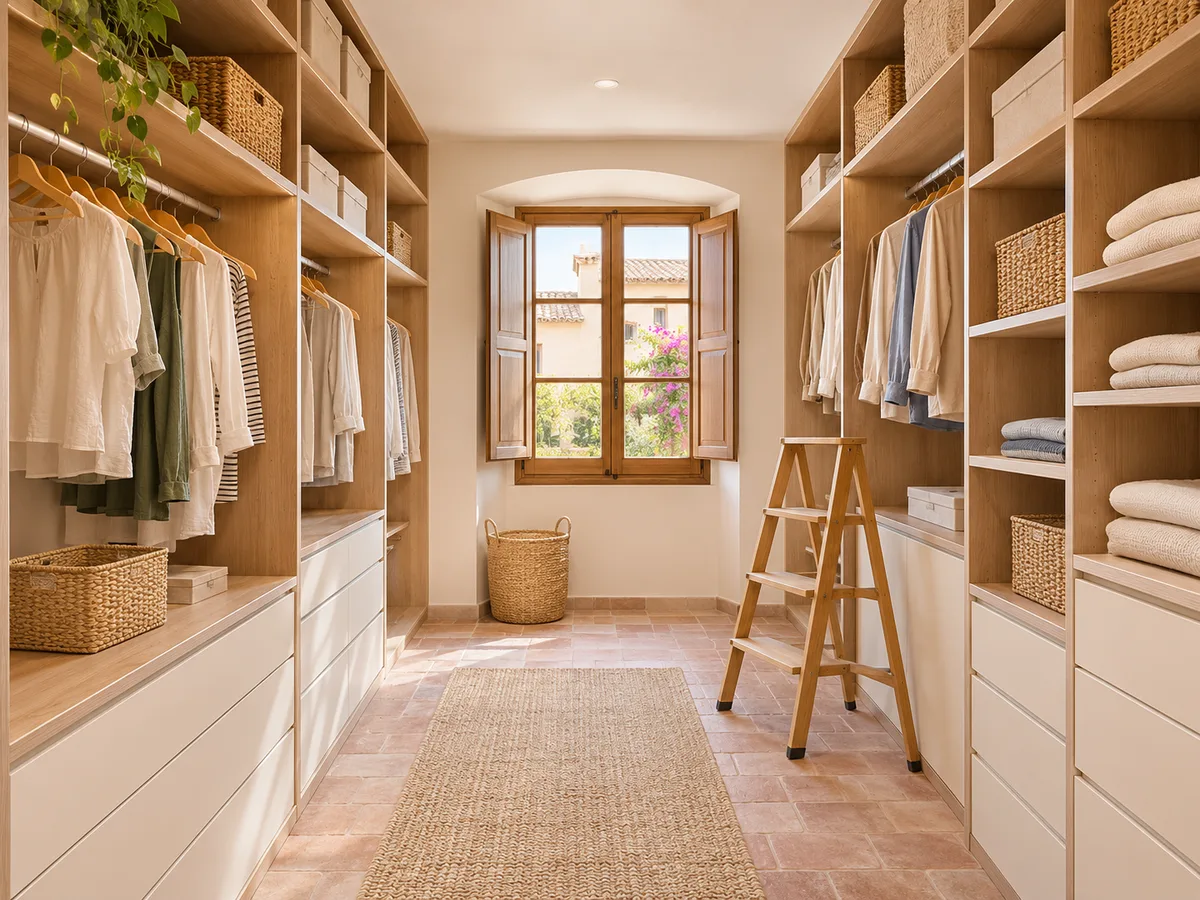
An open wooden walk-in wardrobe in Elche is a room, or a passage between two rooms, where your clothes can be seen and reached without opening a single door. With no doors, the whole thing makes sense at a glance: units, rails, drawers and shelves form the walls of the room. At SI, ARMARIO we help you divide up those walls, choose what stays on show and decide which wood suits each unit.
Shape your next wardrobe.
Try out the measurements, plan the interior layout and choose your finishes. See your idea take shape and share it with us so we can prepare your quote.
Send us your configuration with your measurements and we'll give you a guide price within 24 hours, free of charge. The measuring visit at your home comes afterwards.
Dividing the room into visible units
When everything is on display, the floor plan comes first. Sketch the room with its doors, windows and radiators, and mark which walls can take floor-to-ceiling furniture. An open wooden walk-in wardrobe is usually laid out in an L or a U: one wall for long hanging, another for shirts and trousers, and a third for drawers and shoes.
Each unit repeats a similar width, so the eye reads rhythm rather than clutter. The wider units are kept for hanging rail sections, and the narrow ones for jumper shelves. If the room has an awkward corner, it can be solved with an angled shelf or a corner unit that leaves no dead space at the back.
Clear walkways and reach to the upper areas
A walk-in wardrobe without doors benefits greatly from a clear central aisle. Allow around 80 centimetres between fronts if two people will pass each other, and a little less if only one person uses it. Doors no longer get in the way, but open drawers do, so make sure their travel doesn't hit the opposite wall.
Vertically, each zone is assigned according to how often you reach for it. What you use every day goes between waist and shoulder height; the top is kept for suitcases and out-of-season clothes; the floor for shoes. A hanging rail at 1.80 m with a shelf above works well, and a double section with two rails makes good use of shirts and short jackets.
Which clothes to leave on show and which to keep in drawers
In an open wooden walk-in wardrobe, the hanging clothes are the stars. Shirts, dresses and jackets look their best arranged by length and shade, and shelves of folded jumpers add volume without feeling overcrowded. Small items, on the other hand, don't deserve to be on show: underwear, socks, belts and scarves will untidy any wall.
That's why a block of drawers, with three or four different heights, is worthwhile, right at hand height. Drawers hide the little things and keep the rest of the units looking clean. If you're unsure how many you need, count what currently lives in a chest of drawers and add one more to allow for growth.
Have you already measured the space?
Send us a photo and the approximate measurements on WhatsApp and we'll give you some initial guidance.
Visible wood, veneer and interior materials
- 01
In a walk-in wardrobe without doors there is nothing to hide the board, so the material is seen in full: edges, sides and shelves. Solid wood offers authentic grain and you can feel it to the touch; natural veneer on board gives the same look with more stability on wide pieces; decorative board does the job in less exposed areas.
- 02
A common combination is to use veneer or solid wood for the sides, drawer fronts and visible shelves, and keep decorative board for the inside of drawers and the back panels. Always ask for a sample of the shade in the real light of your room, because the colour of wood changes between a large window and an interior room.
Shelves, rails and corners with no wasted space
Open wooden walk-in wardrobes demand that every space has a clear purpose. A shelf that's too high ends up holding forgotten things, and a rail that's too short forces you to squeeze the hangers together. To avoid this, widths are set between 60 and 90 centimetres, which carry weight without sagging over time.
Corners are the critical point. A rail that turns at an angle uses the corner for hanging, although it means taking the hangers off in a particular order. A unit with rotating shelves or a corner column of drawers solves the same space more comfortably. Choose according to what you store most in that area.
Latest work by SI, ARMARIO
@si.armario
Made-to-measure wardrobes and walk-in wardrobes
Latest posts
Lighting without glare and without heating your clothes
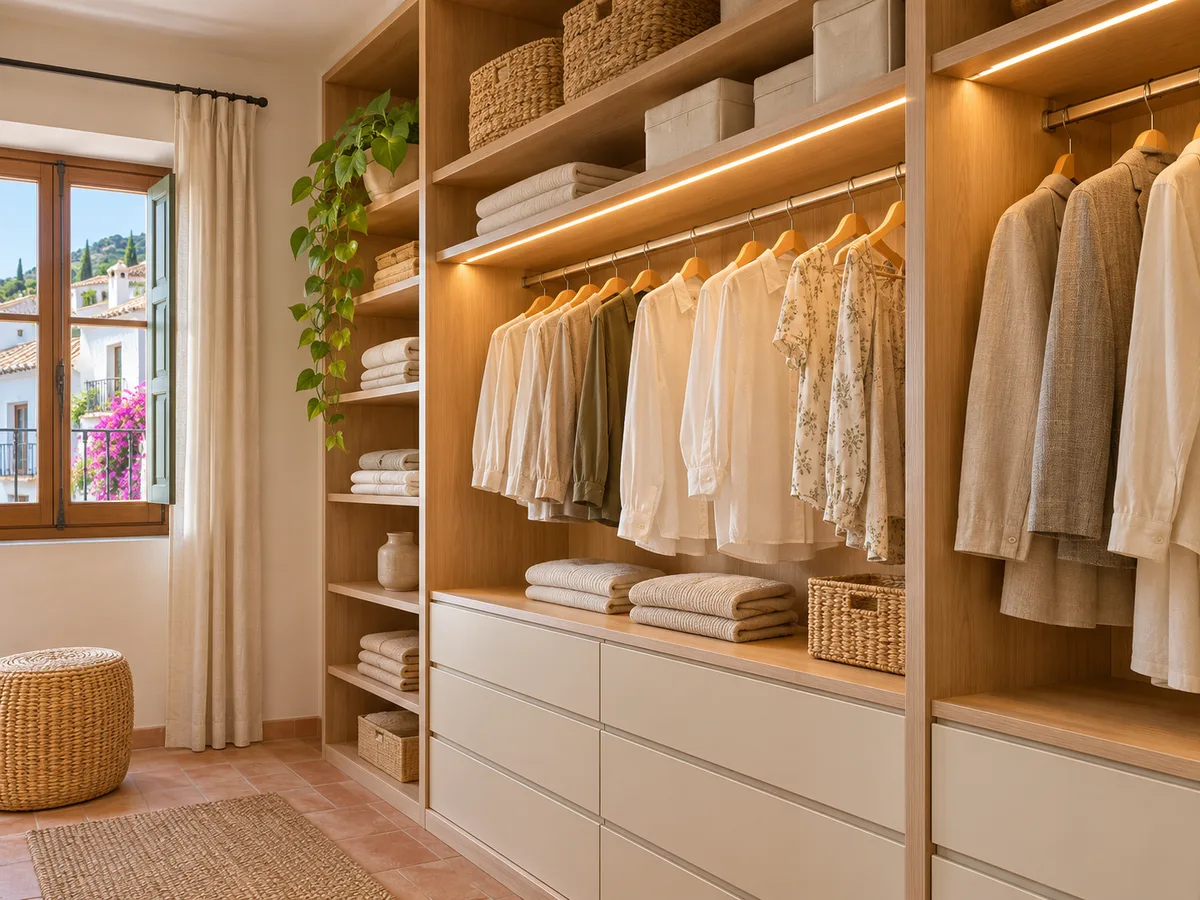
Lighting is part of the design when the walls are wooden. A warm strip under each shelf or beside the rail marks out the sections and avoids shadows on the hanging clothes. Spotlights aimed at the back tend to dazzle when you look straight on, so a grazing light is almost always preferable.
Heat matters too: very powerful lights placed right up against fabrics dry them out. Opt for low-energy strips and set up one switch per zone, so you only light the wall you're using. If the room has a window, consider a light curtain, because the Elche sun fades the bright colours of hanging clothes.
Ask us to come and measure up in Elche
- 01You leave us your name and your area.
- 02We message you on WhatsApp to agree a day.
- 03The measuring visit costs €50 and is free if you place an order.
Dust, ventilation and everyday cleaning
Without doors, dust settles more quickly on shelves and clothes. It isn't a serious problem if the room is aired and vacuumed regularly, but it's worth planning for smooth surfaces, with a matt varnish or protective oil, that can take a damp cloth without marking.
Natural ventilation helps prevent odours in a walk-in wardrobe without doors, and also damp in rainy periods. Leave a small gap between the furniture and the exterior wall, and don't push the unit right up against the skirting board if there's condensation. For out-of-season clothes, lidded boxes on the top shelves keep them protected from dust.
How to balance open space and closed storage
- 01
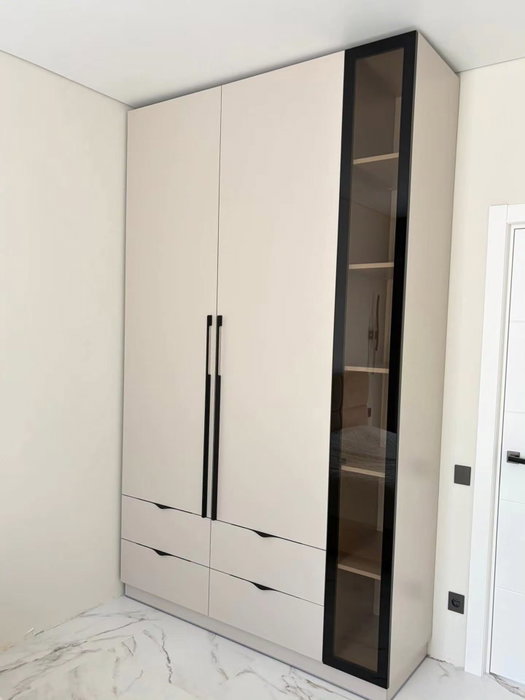
An open walk-in wardrobe doesn't have to give up doors entirely. Many families keep one closed column for suitcases, the iron and bed linen, and devote the rest to open units. That mix reduces dust, calms the look of the whole and stops the room from looking like a shop window.
- 02
Before deciding, make a list of what you want to see and what you'd rather cover. With that list, prepare the design in the configurator, add the room measurements and send it in. The team will reply with an indicative price and then the measuring visit is arranged, which costs €50 if you end up not ordering the furniture. Producing the units takes on average two to three weeks, and the installation is organised separately. For a walk-in wardrobe in Elche or the surrounding province, it's an orderly way to get started.
Enquiry
Tell us about your project in Elche
- 1We read your message and look at your photos.
- 2We reply on WhatsApp with a first figure.
- 3We measure up and prepare the final quote. The measuring visit costs €50 if you don't go ahead with the order and is free if you do.
We don't cut a single board until you've approved the design and the price.
Questions
Frequently asked questions about wardrobes in Elche
After installation: warranty and care for your wardrobe.
What minimum dimensions does an open walk-in wardrobe need?
For an open walk-in wardrobe with a single wall of units, a room width of around 1.5 metres is enough, but if you want units on two facing walls you should aim for 2 metres. The important thing is to leave a central aisle of about 70 to 80 centimetres so you can move around comfortably.
Does a walk-in wardrobe without doors fill up with dust?
It collects somewhat more than a closed one, especially on the high shelves. With ventilation, a quick wipe now and then and lidded boxes for out-of-season clothes, it stays in good condition. It's an easy habit if the surfaces are smooth.
Can I combine an open walk-in wardrobe with closed units?
Yes, and it's a common solution. The sections you use daily are left open and a column or a block of drawers is closed off for what you'd rather not show. The closed fronts can be in the same wood so everything looks consistent.
Which wood suits an open walk-in wardrobe?
It depends on how much is visible and how heavy the things you store are. Solid wood or natural veneer looks good on the sides and visible shelves, and decorative board does the job for drawers and hidden parts. The proposal details the material for each piece.
Is it possible to fit an open walk-in wardrobe in a corridor or a passage between rooms?
Yes, as long as there is a usable width left for passing through. In that case it's designed with shallow units, 35 to 40 centimetres deep, so they don't get in the way when you walk. The design is adjusted to the real measurements you send us.
How do I start the project?
Go to the configurator, place the units you have in mind and send the design with the room measurements. The team reviews it and writes back with a price guide; then the visit is scheduled.
Shall we talk about your project?
Send us a photo of the space and some approximate measurements on WhatsApp: we'll give you some initial guidance and arrange the measuring visit.