A
Fitted wardrobes
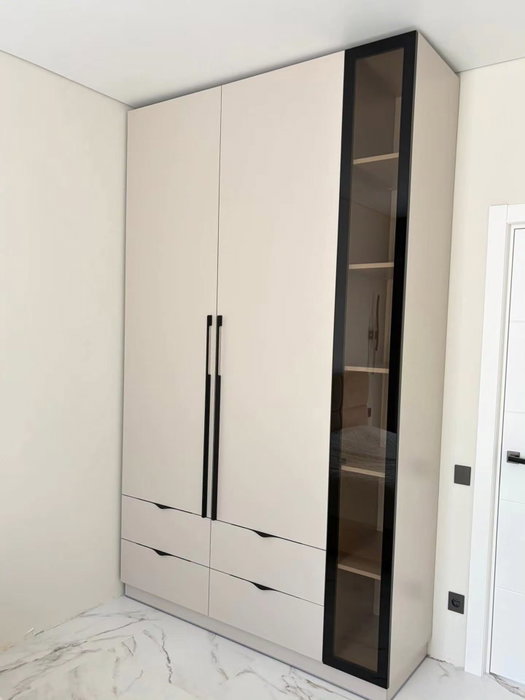
For gaps between walls, alcoves and corners. Floor to ceiling and a precise fit, even when the walls aren't square.
Ideal for alcoves, ends of corridors and older built-in cupboards.
Made-to-measure wardrobes and walk-in wardrobes · Elche
If you're looking for made-to-measure wardrobes in Carrús Oeste–Toscar, start by noting down what you store today and what you're missing. This part of Elche's urban centre takes in the Carrús Oeste area, the Sagrada Familia neighbourhood and Toscar, and from here we design fitted wardrobes, walk-in wardrobes and fronts with sliding or hinged doors. The configurator records your measurements and sends us a well-organised design, so the conversation about materials, interior layout and timescales starts from concrete data.
Try out the measurements, plan the interior layout and choose your finishes. See your idea take shape and share it with us so we can prepare your quote.
Send us your configuration with your measurements and we'll give you a guide price within 24 hours, free of charge. The measuring visit at your home comes afterwards.
01 — Solutions in Carrús Oeste–Toscar
For gaps between walls, alcoves and corners. Floor to ceiling and a precise fit, even when the walls aren't square.
Ideal for alcoves, ends of corridors and older built-in cupboards.
Complete wardrobes with doors that need no room to open. With mirror, glass or other finishes.
Ideal if the bed is close by or you have less than 1 m clear in front.
Open or closed, straight, L-shaped or U-shaped. Laid out around what you store, not around a standard module.
Ideal from around 1.5 m wide.
02 — In Carrús Oeste–Toscar
Say you live in a flat in Toscar, near the Avenida de las Cortes Valencianas, and the wardrobe in your main bedroom has become too small. We suggest a simple order of work. First, measure the available space at three points across the width and three up the height, because a wall is rarely perfectly straight. Second, make an inventory by type: long garments, shirts, jumpers, bed linen, suitcases. Third, photograph the wall from the front and from both sides with the bedroom door open, so we can see where you walk.
With that material, the project stops being an idea and becomes a list of decisions. If the only usable space in your home in Carrús Oeste is a short wall, a tall unit with drawers underneath may be the answer. If you share a bedroom, splitting the interior into two equal halves avoids things getting mixed up. And if the gap between the bed and the wardrobe is tight, sliding doors can solve it. Upload everything to the configurator or send us the photos on WhatsApp, and we'll go through each option with you.
Tell us about your space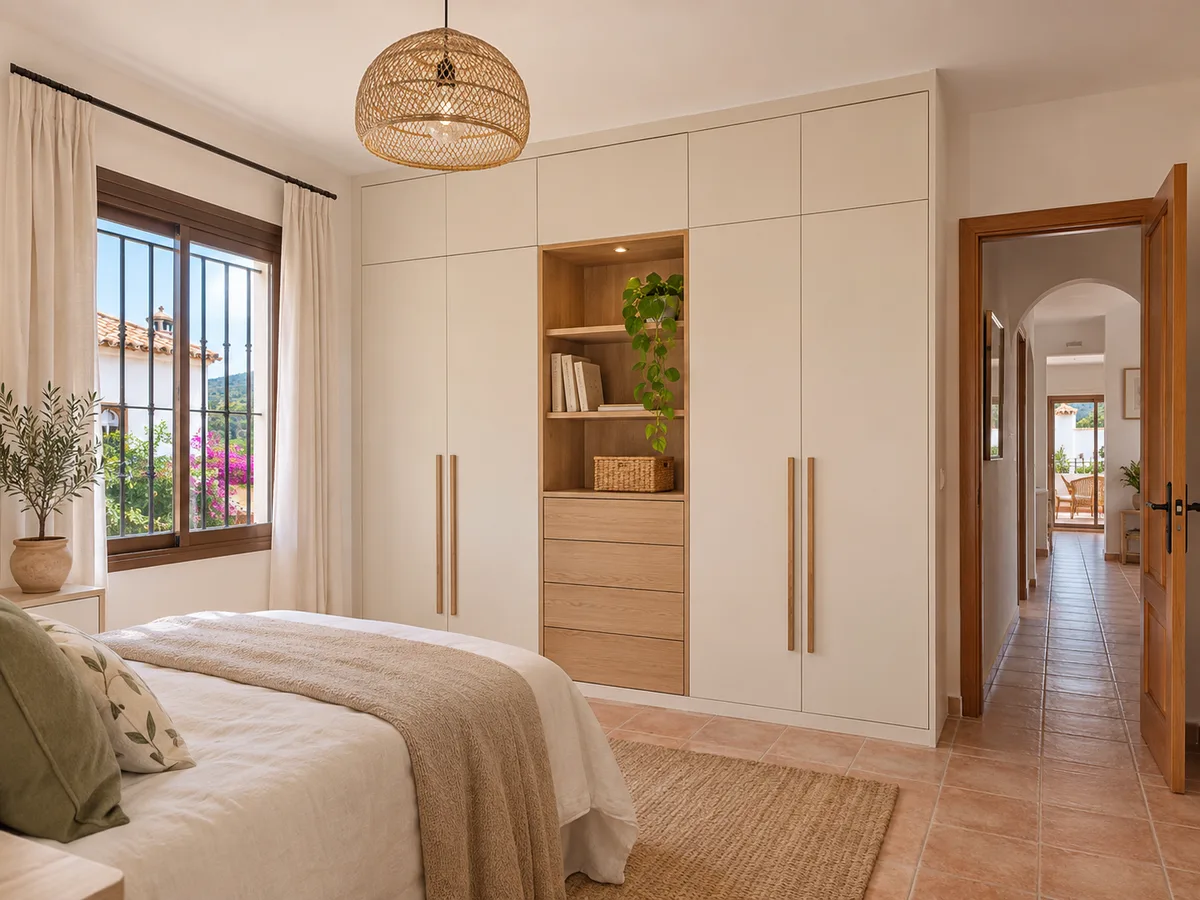
A good design starts with good data. For your wardrobe in Carrús Oeste–Toscar we need the width, height and depth of the space, and also what surrounds it: the height of the skirting boards, the position of sockets and switches, the swing of the bedroom door and any projections such as a pillar or a pipe column.
Measure with a metal tape measure, not a phone app, and write each figure on a hand-drawn sketch; it doesn't need to look nice. Add the floor-to-ceiling measurement at the corner and in the middle of the wall, because they sometimes differ. Then take two photos in good light, one general and one of any awkward details. With that, our team can see whether the space allows a continuous front or whether it's better to divide it into modules.
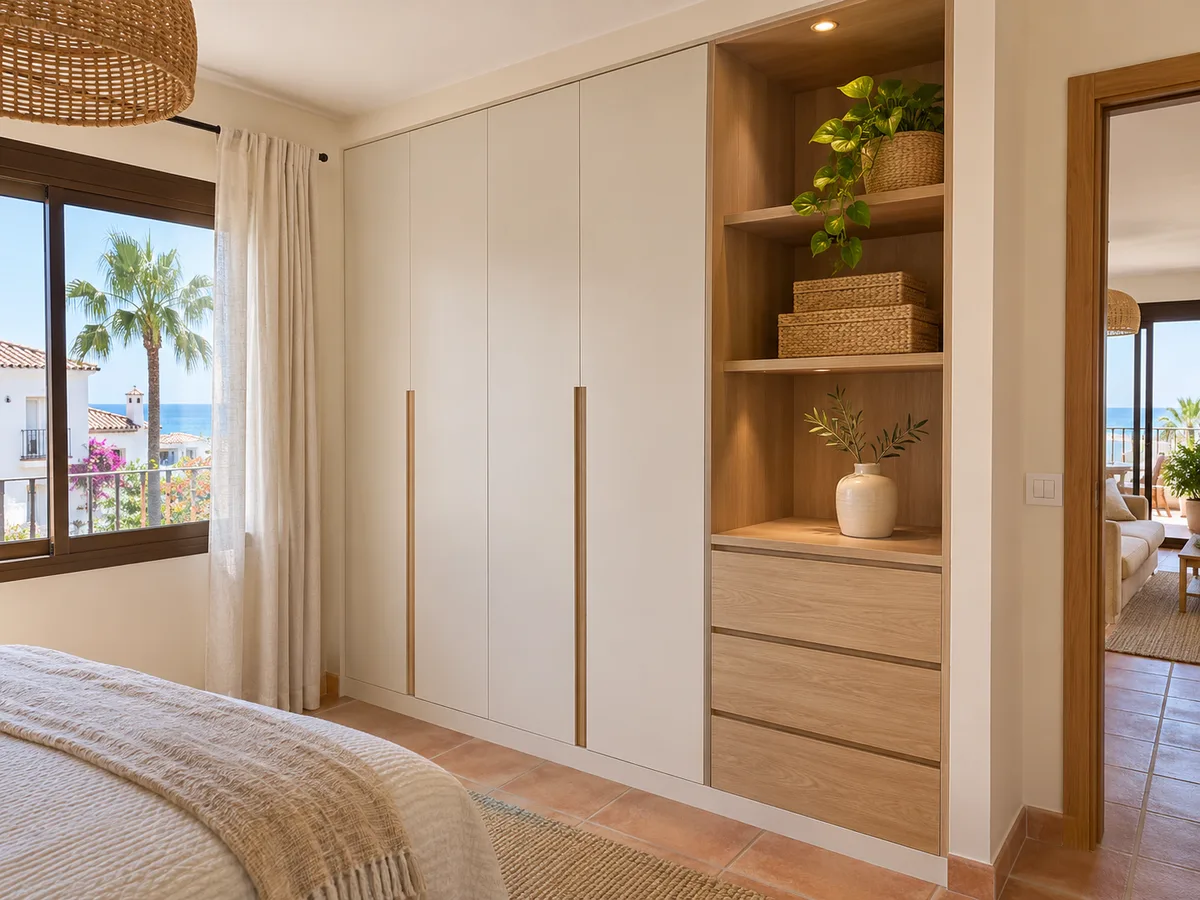
Latest work by SI, ARMARIO
@si.armario
Made-to-measure wardrobes and walk-in wardrobes
Latest posts
The choice between the two systems comes down to one figure: the clear space in front of the wardrobe. A sixty-centimetre hinged door needs that same radius free to swing, and in a bedroom where the bed is close by, that becomes a daily nuisance. Sliding doors solve the problem, although they only let you see half of the interior at a time.
If you prefer full access to the whole wardrobe, hinged doors allow drawers flush with the front and hanging rails visible at a glance. It's worth marking out the sweep of each door on the floor with masking tape and checking whether you'd bump into the bed or the bedside table. You can compare at your leisure on the wardrobes with sliding doors page and ask us for our opinion with your measurements in front of you.
Send us a photo and the approximate measurements on WhatsApp and we'll give you some initial guidance.
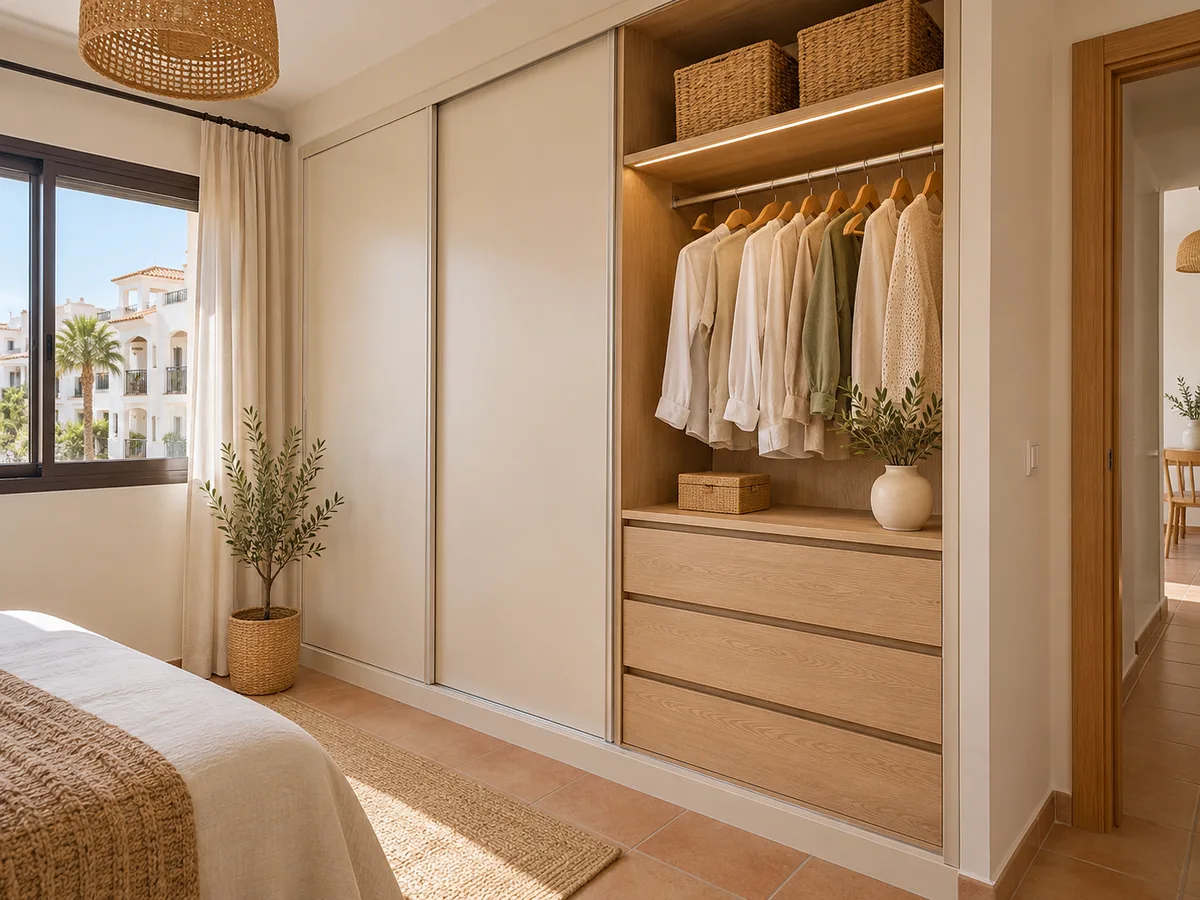
A fitted wardrobe is built against the walls and makes use of the space right up to the ceiling. That continuity has a practical advantage: there's no gap of air between the top of the wardrobe and the ceiling for dust to settle in. It also lets you add a top cupboard for things you use twice a year.
The trickiest part is walls that aren't straight. If in your flat in Carrús Oeste or Sagrada Familia you notice that the skirting board doesn't sit the same all along, it's corrected at the measuring stage with fillers and adjustment strips. That's why it's not a good idea to build from a single figure taken by eye. You'll find more details about the system on the fitted wardrobes page.
A walk-in wardrobe doesn't need a whole room. In a bedroom with a free wall of two and a half metres, an L-shaped or U-shaped area of shelves, rails and drawers can do the job, with a curtain or a door separating it from the rest. What matters is how you divide up the depth: sixty centimetres for hanging, thirty-five for shoe shelves.
If you're considering this option for your home in Toscar, start by listing how many pairs of shoes, how many long garments and how many belts or bags you have. A small walk-in wardrobe works well when each module serves a group of items and nothing is left half-solved. There are more ideas on made-to-measure walk-in wardrobes.
In a children's bedroom, the same wardrobe has to work at five years old and at fifteen. The most lasting solution is a discreet front with an adjustable interior: at first, low rails and large drawers for toys and clothes; later, high rails and shelves for books or study materials.
If the room is shared, splitting the interior into two zones, each with its own rail and its own drawers, usually saves arguments. In a home in Carrús Oeste with two or three small bedrooms, you could also consider a wardrobe that takes up the full width of the back wall. Tell us the ages of the users in the configurator and we'll adjust the heights.
A narrow hallway can also take a wardrobe if it's designed with a shallow depth. With thirty-five or forty centimetres you can fit coats hung sideways, a shoe rack, an iron and a vacuum cleaner at the bottom, and shelves for boxes up high. If your entrance hall in Toscar opens onto a long corridor, a front with sliding doors avoids knocks and keeps the way clear.
Think about who comes and goes with umbrellas, bags or a pushchair, and leave an area near the door for what's used every day. If you're unsure about depth, take a look at the shallow-depth wardrobes page and send us photos of the hallway with a tape measure extended.
We don't publish fixed prices, because the cost depends on the size, the number of doors, the system, the interior accessories and the complexity of the space. Once you send us the configuration with your measurements, the team will give you an indicative estimate within 24 hours, and then the measuring visit is arranged. That visit costs €50 if you don't place an order, and you pay nothing for it if you do. Manufacturing takes between two and three weeks on average, and the installation is agreed separately.
A wardrobe inside a room doesn't usually need a licence, but if you're going to move partition walls it's best to check with Elche Town Council. Let your residents' association know too so the lift can be reserved on delivery day. See how we work for the full process.
Quote
With your name, a phone number and a photo of the space, we can get started.
What happens next
Frequently asked questions
Yes, we take on projects in Carrús Oeste, in the Sagrada Familia area and in Toscar, all part of the municipality of Elche. Give us your address when you write and we'll confirm the location before scheduling the measuring visit.
It's common and it can be sorted. At the measuring visit we check for squareness and plumb, and the wardrobe is built with adjustment strips that absorb those differences. If you mention it in the configurator, we take it into account from the design stage.
It depends on the system. With sliding doors, three equal panels are usually used; with hinged doors, between four and six so that each door isn't too wide. If you tell us how much space there is in front of the wardrobe, we'll suggest the most comfortable option.
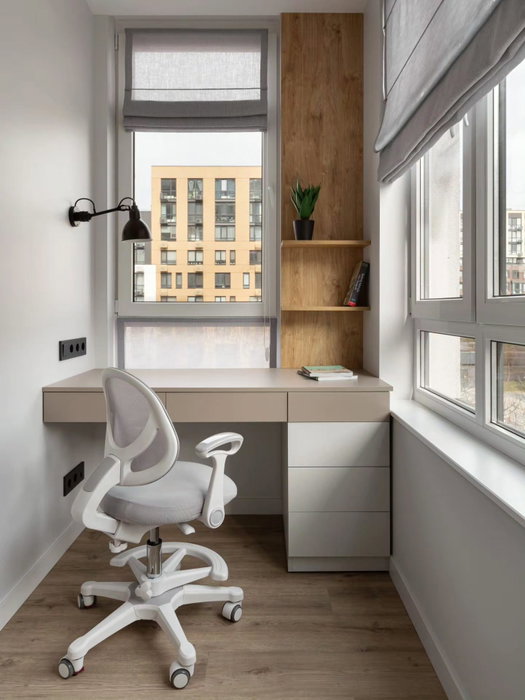
A fold-down desktop with shelves above can be built into a one-metre-wide module. It's useful in shared bedrooms or a small study. Send us the measurements and we'll check the depth needed.
The width, height and depth of the space, the type of doors you prefer, what you want to store and a couple of photos. With that we'll prepare an indicative figure before you decide anything.
Tell us what you need to store and the measurements of your space. Prepare the design in the configurator or message us on WhatsApp and we will guide you through to the quote.