A
Fitted wardrobes
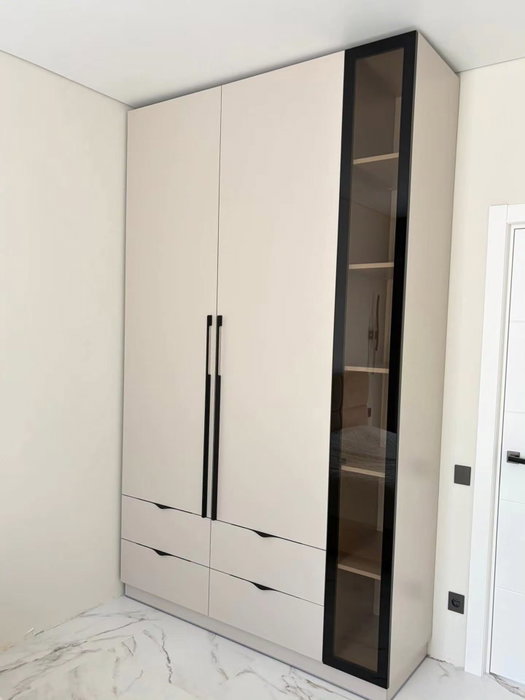
For gaps between walls, alcoves and corners. Floor to ceiling and a precise fit, even when the walls aren't square.
Ideal for alcoves, ends of corridors and older built-in cupboards.
Made-to-measure wardrobes and walk-in wardrobes · Elche
If you are thinking about made-to-measure wardrobes in Carrús Este–Plaza de Barcelona, you may be wondering how to make the most of a corner with a sloping ceiling, a loft room or an alcove where the height changes from one side to the other. Carrús is a district of Elche on the west side of the River Vinalopó. Start with the configurator, where you put together a design using your own measurements, and our team will go through it with you, including doors, low units and usable heights.
Try out the measurements, plan the interior layout and choose your finishes. See your idea take shape and share it with us so we can prepare your quote.
Send us your configuration with your measurements and we'll give you a guide price within 24 hours, free of charge. The measuring visit at your home comes afterwards.
01 — Solutions in Carrús Este–Plaza de Barcelona
For gaps between walls, alcoves and corners. Floor to ceiling and a precise fit, even when the walls aren't square.
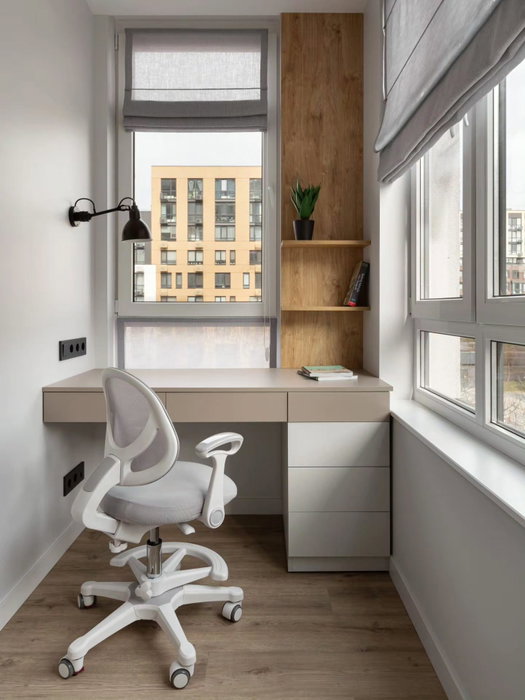
Ideal for alcoves, ends of corridors and older built-in cupboards.
Complete wardrobes with doors that need no room to open. With mirror, glass or other finishes.
Ideal if the bed is close by or you have less than 1 m clear in front.
Open or closed, straight, L-shaped or U-shaped. Laid out around what you store, not around a standard module.
Ideal from around 1.5 m wide.
02 — In Carrús Este–Plaza de Barcelona
Imagine your project in Carrús Este is in an attic flat with a ceiling that slopes down on one side of the bedroom. The first step is to draw a profile: using a tape measure and a spirit level, measure the height every twenty centimetres from the vertical wall to the point where the slope drops to one metre. Those measurements show which stretch can take a hanging rail and which is only good for shelves or drawers.
Next, assign a purpose to each zone. The upper part, which you can easily reach standing up, is for hanging shirts or coats; the middle zone, between eighty and a hundred and ten centimetres, is for drawers; and the lowest part is for boxes or bedding. Check that hinged doors will not hit the sloping ceiling as they open: if they do, switch to sliding doors or lower doors. With photos of the profile and those measurements, the configurator lets you adjust each unit to its section. If your home in Carrús Este or near Plaza de Barcelona also has a window in the sloping part, make a note of it: it affects how far the furniture can extend and whether you need to leave an access gap to open it. Mark the position of the window, the light switch and any socket under the slope on your sketch, because each one changes how the units are arranged.
Tell us about your space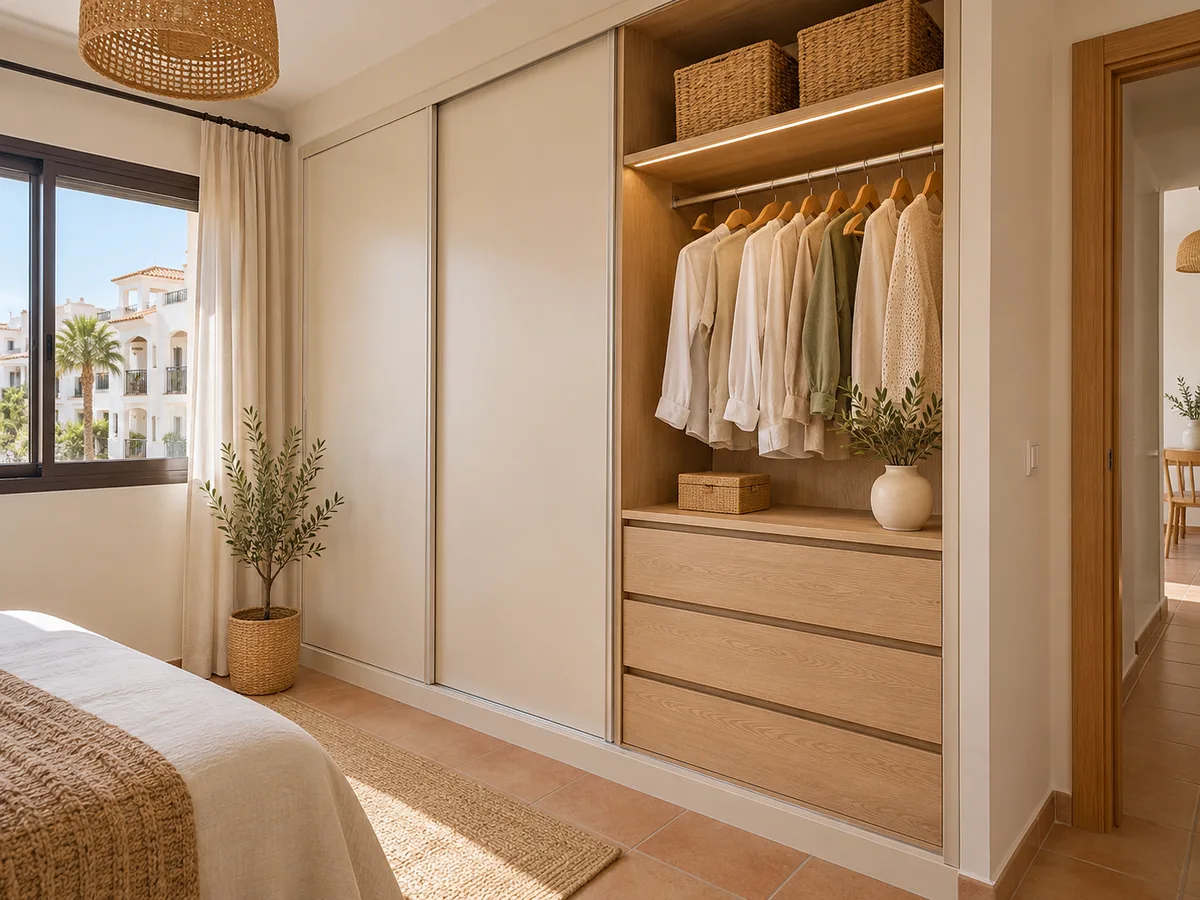
Carrús is one of the districts in the western part of Elche, beyond the Vinalopó, alongside Porfirio Pascual, Toscar and San Crispín. The name of this page covers the eastern part of Carrús and the Plaza de Barcelona area, so you can place your project within the town itself rather than in an outlying village.
Building permits, if your renovation needs them, are handled by Elche Town Hall. A wardrobe inside a room does not usually require one, but opening up a gap or moving a partition wall is worth checking beforehand. If you live in a building with a residents' association, let them know the delivery day so access can be reserved. When you contact us, send the project address and we will confirm it falls within our area.
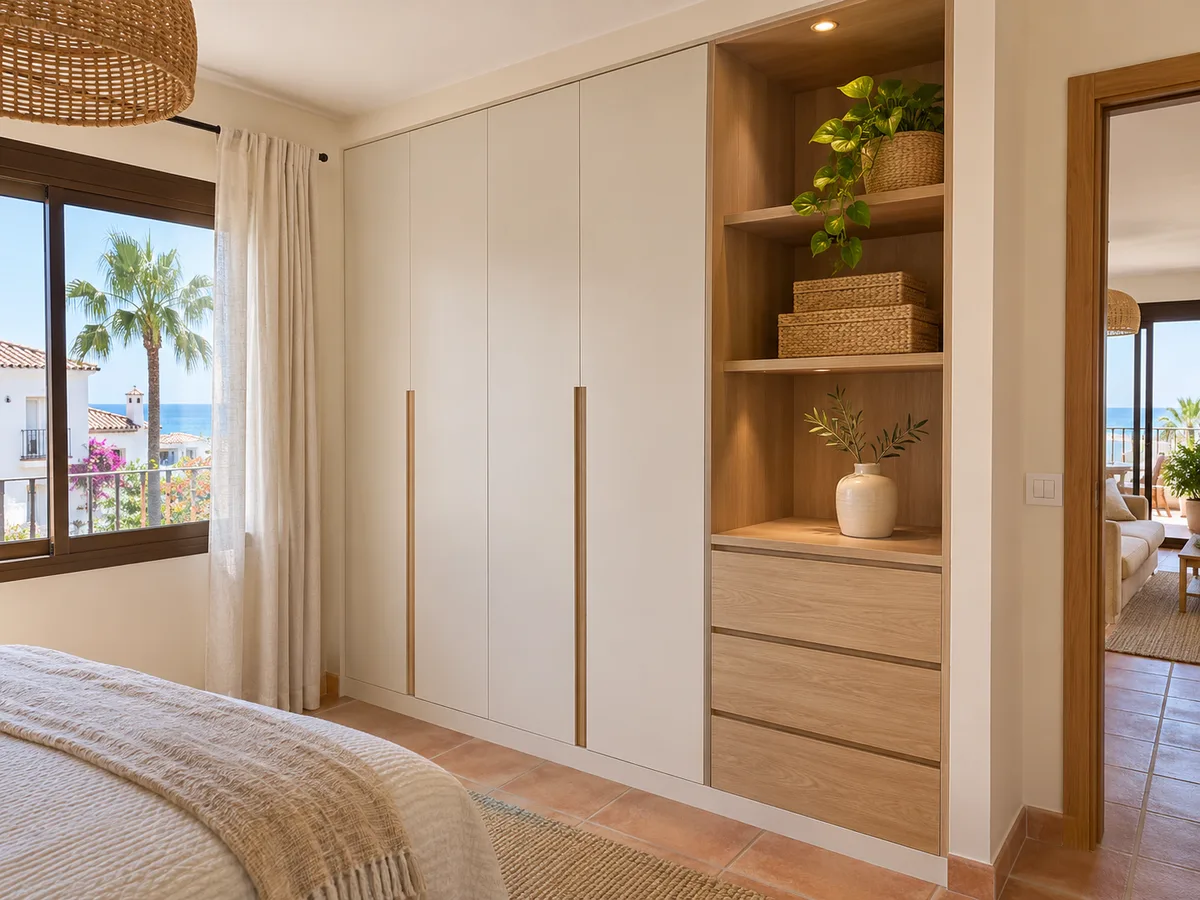
Latest work by SI, ARMARIO
@si.armario
Made-to-measure wardrobes and walk-in wardrobes
Latest posts
You do not always have to choose between one solution and the other. In a home with a loft room and a regular bedroom, you can order a loft wardrobe for the low section and a fitted wardrobe on the straight wall, with matching finishes. That way each unit works at its own height and the room looks like one coherent whole.
When the ceiling height changes, the furniture is built in sections: each with its own height, top shelf and finishing trim. The joins between units are hidden with a skirting board and a moulding, and the fronts can follow a single line so the slope is less noticeable. Tell us which part of the room you want to make use of, along with your measurements, and we will work it out together. In Carrús Este–Plaza de Barcelona, as in any other area, the method is the same: measure up, draw, try it in the configurator and adjust.
Send us a photo and the approximate measurements on WhatsApp and we'll give you some initial guidance.
Under a slope, the logic of hanging changes. A shirt needs about a hundred and ten centimetres; a pair of trousers folded in half, about seventy-five. Where the usable height drops to fifty or sixty, nothing will hang and a standard drawer will not fit: that is where shallow flat drawers, baskets or seasonal storage boxes go.
If you share the room, give each person a section with their own rail and drawer. And if you have long garments, reserve the tallest vertical zone for them or consider a full-height column next to the straight wall. Also check the height of your hands when opening: a handle too close to the sloping ceiling gets in the way. It is worth thinking about this before anything is made.
A hinged door needs to be able to open fully. When there is a bed or chest of drawers in front of the wardrobe, or when the ceiling drops right in the door's path, sliding doors solve the problem without losing depth. The track needs a reasonably level floor and a reference ceiling; if either varies, it is compensated for with adapted profiles.
For very low sections, some people prefer drawers without doors or fronts that lift upwards. Think about everyday use too: a door at floor level gets knocked easily, whereas a drawer opens with a foot or hand without effort. Test it with a box of the intended size before you decide.
Sloping ceilings tend to make a room feel smaller. A light colour on the fronts restores a sense of space, and a finish with vertical grain visually lengthens the wall. If your room is dark, a front with a little sheen or a mirror on the straight section helps spread the light.
The colour you choose also affects what you see when you open the doors: a light interior bounces light back to the lowest shelves, where it is hardest to see. Avoid very dark tones under the slope, which swallow what little light gets in. Inside, a neutral finish makes it easier to see your clothes. You can compare combinations in the configurator and, once you have two or three favourites, talk them over with our team to confirm board thicknesses, runners and soft-close fittings.
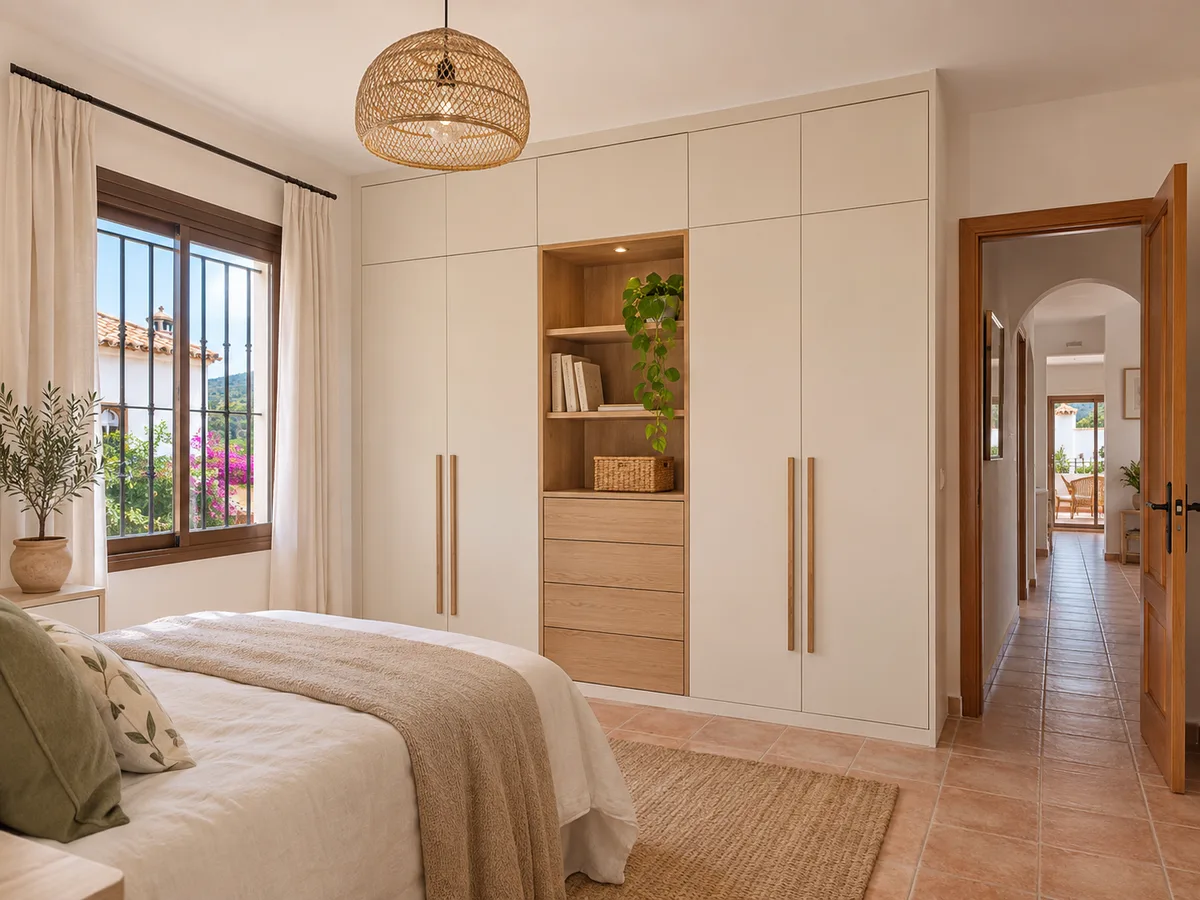
Before we come to measure up, clear the stretch where the wardrobe will go. Take down pictures and curtains and move any furniture covering the wall, leaving the slope, skirting board and sockets in view. If there is a low bed or chest of drawers, move it aside or note its position.
Prepare a list of what you want to store and take photos of the whole room from the doorway. If the building in Carrús Este or Plaza de Barcelona has a small lift or a narrow staircase, check the clear width to see whether full boards will fit; if not, shorter pieces are planned. With that preparation the visit is short and the final quote arrives sooner.
The price depends on the size, the number of units, the door system and how awkward the space is: a sloping ceiling calls for custom cuts and more fine-tuning. That is why we do not give fixed figures. With your configuration and measurements, our team will send a guide estimate within 24 hours, at no cost. More detail on prices.
Once you accept the estimate, the measuring visit is arranged: €50 if you do not place an order, free if you do. After that, manufacturing takes two to three weeks on average, and the installation is agreed separately. The whole process is explained in how we work, and you can message us on WhatsApp or use the quote form.
Quote
With your name, a phone number and a photo of the space, we can get started.
What happens next
Frequently asked questions
Measure the height every twenty centimetres from the vertical wall to the lowest point. Note where you reach a hundred and ten centimetres for hanging shirts and where it drops below sixty, which only allows flat drawers or boxes.
Yes, it is built in sections adapted to each height, with trims that hide the joins. We need the profile measurements and one photo from the front and one from the side to plan it.
Yes, we take on projects in that part of Elche. When you contact us, give the full address and we will confirm the location before planning the visit.
We measure the height of the slope where the door swings and then decide: lower doors, sliding doors or units with drawer-style opening. It is a detail best settled during the measuring visit.
The height, width and depth of each section, the type of doors, what you plan to store, and photos of the wall, ceiling and floor. With that we can give you an idea of the cost before the visit.
Measure the profile of your room, upload your dimensions to the configurator or drop us a message. We'll design every section with you, right through to your final quote.