A
Fitted wardrobes
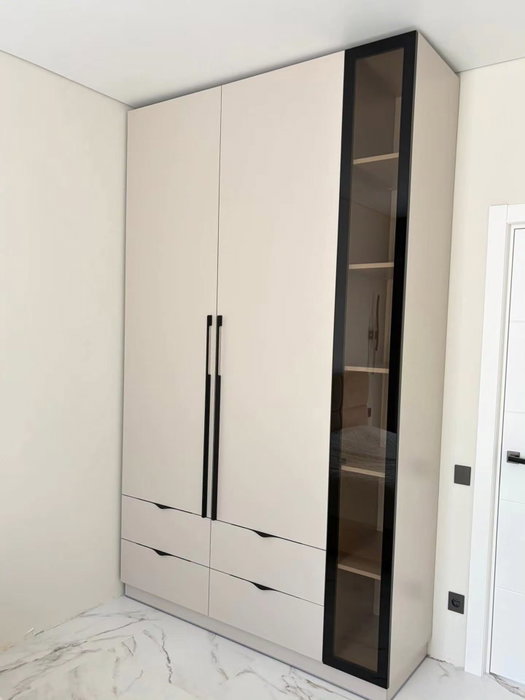
For gaps between walls, alcoves and corners. Floor to ceiling and a precise fit, even when the walls aren't square.
Ideal for alcoves, ends of corridors and older built-in cupboards.
Made-to-measure wardrobes and walk-in wardrobes · Elche
A small walk-in wardrobe works when you can step inside, move around and reach your clothes without bumping into anything, and that is the idea behind our made-to-measure wardrobes in Matola. This district belongs to the municipality of Elche, and we supply fitted wardrobes, walk-in wardrobes and fronts with sliding or hinged doors. Start with the configurator, which prepares your design with your measurements and sends it to us, and then we fine-tune the walkway, depth and interior layout until we reach a clear quote.
Try out the measurements, plan the interior layout and choose your finishes. See your idea take shape and share it with us so we can prepare your quote.
Send us your configuration with your measurements and we'll give you a guide price within 24 hours, free of charge. The measuring visit at your home comes afterwards.
01 — Solutions in Matola
For gaps between walls, alcoves and corners. Floor to ceiling and a precise fit, even when the walls aren't square.
Ideal for alcoves, ends of corridors and older built-in cupboards.
Complete wardrobes with doors that need no room to open. With mirror, glass or other finishes.
Ideal if the bed is close by or you have less than 1 m clear in front.
Open or closed, straight, L-shaped or U-shaped. Laid out around what you store, not around a standard module.
Ideal from around 1.5 m wide.
02 — In Matola
Suppose you have a small room in Matola, about two metres by three, and you want to turn it into a walk-in wardrobe. Before drawing any units, sort out the walkway. With eighty centimetres clear between two fronts you can move around comfortably; with sixty you can get in, but you can't open a drawer without stepping back. That sets the maximum depth on each side: if the room is two metres wide, two units of sixty leave eighty for the walkway. Mark the entrance door and the swing of its leaf, because a door that opens inwards takes up a quarter of a metre of usable wall, and consider a sliding door or a leaf that opens outwards. Then mark the window and any access panel that needs to stay reachable on the plan. Think about each season's clothes too: if you only keep coats in Matola for a few weeks a year, they don't deserve a whole long rail, and that space could be a high shelf with boxes. Once you have your sketch, upload it to the walk-in wardrobe configurator for Matola, with the real measurements and a note of what you store, and we'll check together whether the numbers add up.
Tell us about your space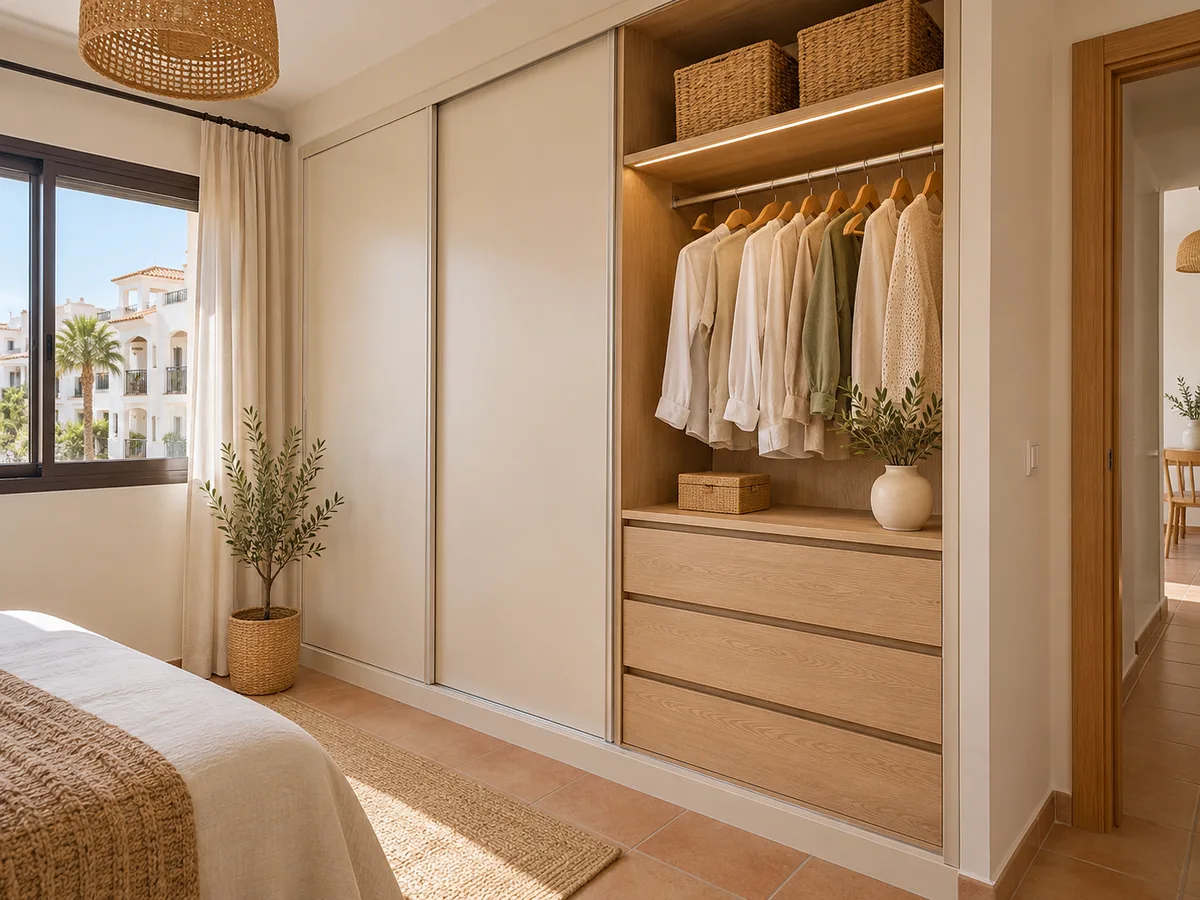
Latest work by SI, ARMARIO
@si.armario
Made-to-measure wardrobes and walk-in wardrobes
Latest posts
Every project starts with three figures: the width, height and depth of the space. Measure at several heights and go with the smallest value, because walls are almost never square. Then note down anything that affects the design: sockets, switches, radiator, window and the entrance door with the direction it opens.
Take one photo from the front and others of the sides in good light. If there is already a wardrobe, open the doors and photograph the inside: what falls short or goes unused today will guide the new layout. With that information, made-to-measure wardrobes in Matola are planned around real numbers rather than guesswork, and the estimate comes much closer to what you will actually need.
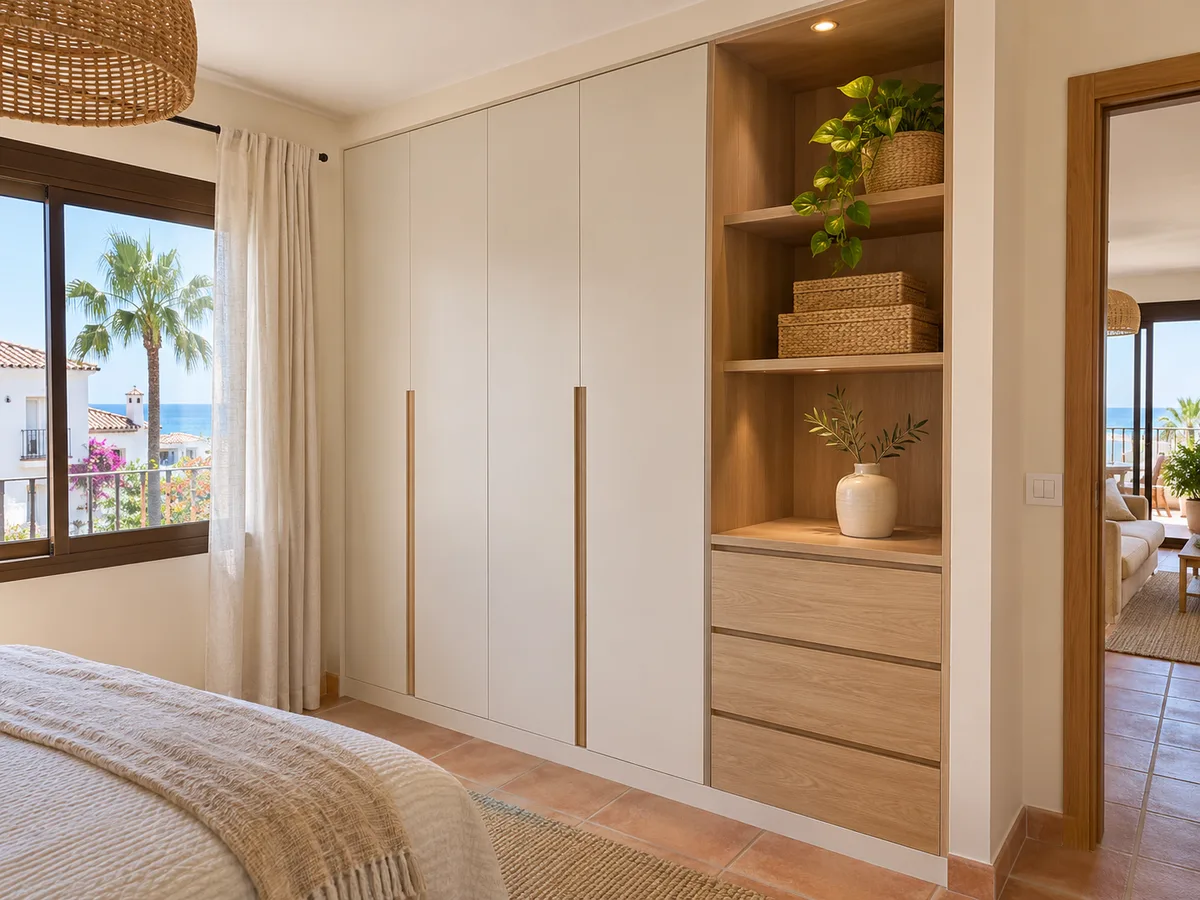
The measurement that most affects a walk-in wardrobe is the depth. A hanger with clothes needs about fifty-five or sixty centimetres to hang without the garment touching the back or the door. With less, you can hang clothes sideways on pull-out rails, though you lose some convenience.
If the space is narrow, forty-centimetre units handle shelves, drawers and shoes, and leave the hanging for the deeper side. This combination frees up the walkway without sacrificing capacity. If depth is tight, look at the page on shallow-depth wardrobes and compare it with your space. Sometimes a good layout gains more room than five centimetres of wall.
Send us a photo and the approximate measurements on WhatsApp and we'll give you some initial guidance.
In a small walk-in wardrobe, the access door matters as much as the units. A hinged door that opens inwards means keeping its swing clear; an external sliding door frees up the wall, though it needs a stretch of wall alongside. A curtain or a bifold door are lightweight solutions when space is minimal.
Corners deserve attention: a corner unit with an L-shaped rail makes use of an area that would otherwise be dead space, but it needs well-thought-out access so clothes don't get lost at the back. Before deciding, check the page on corner wardrobes and think about whether you prefer revolving shelves or a closed front.
In a small space, the interior should be clear and easy to see. Spread your clothes across different heights: high rails for dresses and coats, double rails for shirts and trousers, drawers for underwear and shelves for jumpers. LED lighting along the rail avoids shadows, and a mirror on the inside of a door helps you get dressed without stepping out.
For finishes, light tones make the space feel larger and plain fronts are quick to clean. Well-finished edges and soft-close hardware are more noticeable in a wardrobe that is opened several times a day. Always ask for samples in your own light, because a colour looks different in the catalogue and in the room.
Before turning a room into a walk-in wardrobe, compare it with a good fitted wardrobe in the bedroom. A walk-in wardrobe wins when you have a spare room and want clothes, shoes and accessories all in one place; a wardrobe wins when the room is needed for sleeping or working. In both cases, what counts is the linear metres of hanging space and the drawers, not the square metres.
If you're unsure, make a list of what you store and add up the rails you need. With that information, a small walk-in wardrobe in Matola can turn out tidier than an overloaded wardrobe, or the other way round. Take a look at the page on made-to-measure walk-in wardrobes and send us your figures so we can compare both options with the sketch in front of us.
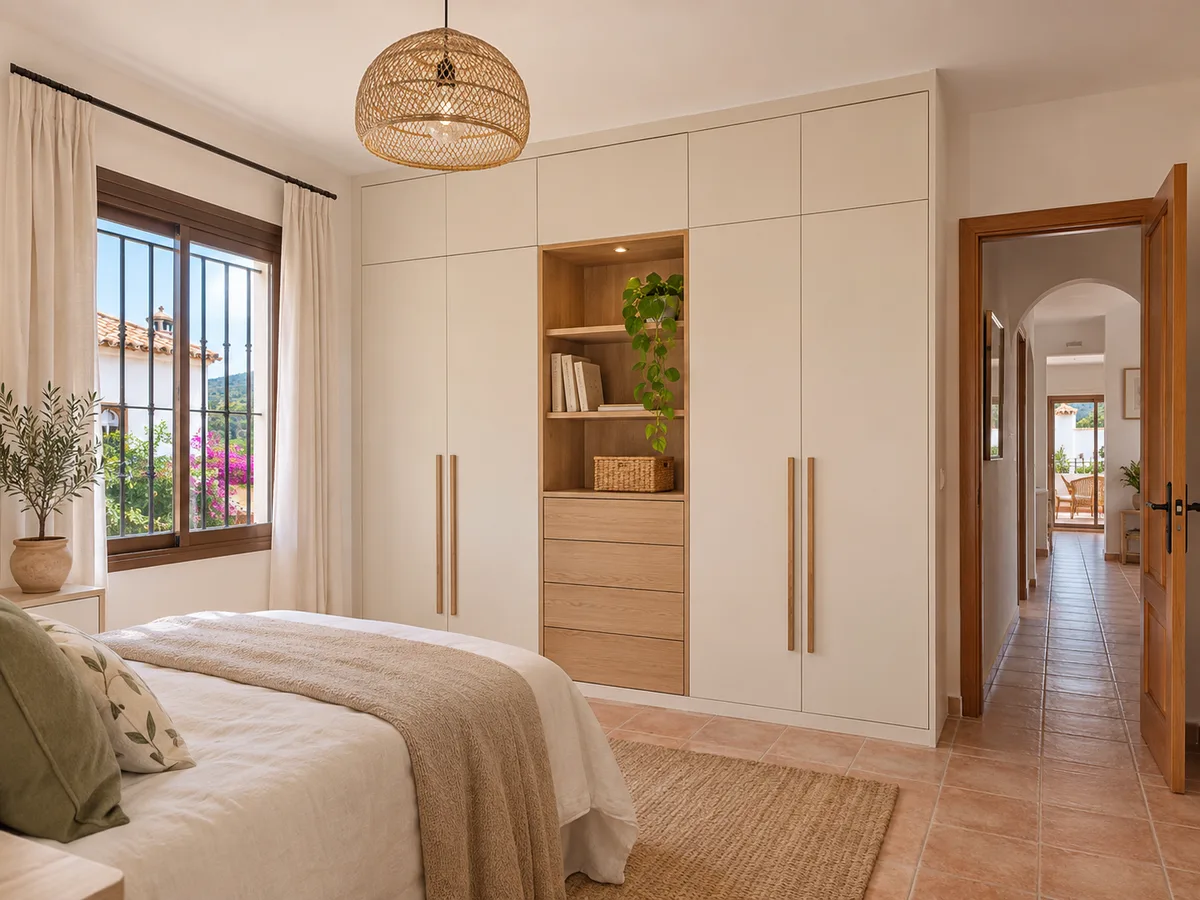
We don't publish fixed prices because two walk-in wardrobes of the same size can differ a lot. What matters is the total surface area of the units, the number of drawers, accessories and doors, the finishes and any complications in the space, such as a low ceiling or a pillar. A small walk-in wardrobe with few doors and lots of drawers can cost more than a larger one with simple shelves.
In the configurator you prepare the design with your measurements and send it to us; our team gives you an indicative estimate within 24 hours at most of the configuration arriving. It is a guide figure before the visit; the final amount is set after measuring up. The factors that change the total are explained in more detail under prices.
Once you've accepted the estimate, we arrange the measuring visit at your home in Matola. If you don't go ahead with an order, the visit is charged at €50, and if you do order, there is no charge. We check for squareness, uneven surfaces and protrusions, and the design is settled along with the final quote.
Manufacture usually takes two to three weeks on average, and the installation is arranged separately for the date you prefer. If the project needs building work, such as opening up a recess or moving a partition wall, the permits are a matter for Elche Town Hall. The whole process is covered in how we work, and you can message us on WhatsApp or use the quote form.
Quote
With your name, a phone number and a photo of the space, we can get started.
What happens next
Frequently asked questions
First the central walkway, then the depth on each side, and finally the door system. With those three figures clear, rails, shelves and drawers can be laid out without surprises.
Between fifty-five and sixty centimetres allows you to hang clothes comfortably. If there is less, you can combine pull-out rails or keep the hanging for the deeper side.
Yes, we work in Matola, a district of Elche. Give the real address of the project when you send the configuration, and we'll confirm the location before planning the measuring visit.
It is made clear in the estimate and in the final quote for each project, in writing. Installation is arranged separately from manufacture, so ask us about it when you send the configuration.
The width, height and depth of the space, the access door and the direction it opens, what you plan to store and a few photos from the front and sides. With that we review the design and give you guidance on the cost.
Tell us the measurements of the room and what you want to store. Prepare the design in the configurator or write to us and we'll guide you all the way to the final quote.