A
Fitted wardrobes
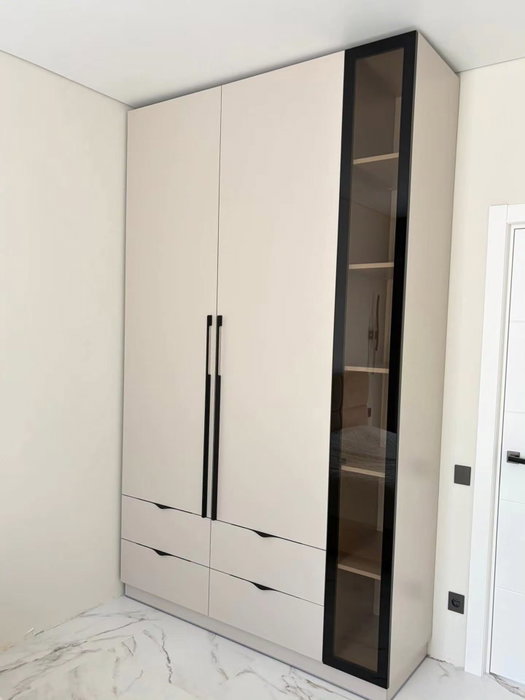
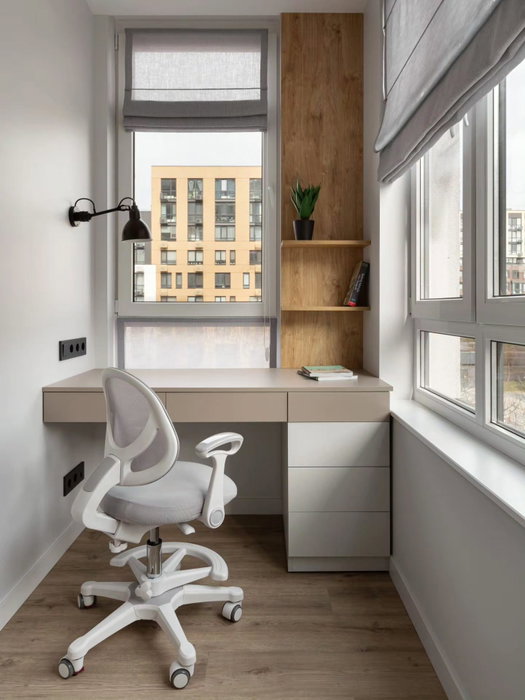
For gaps between walls, alcoves and corners. Floor to ceiling and a precise fit, even when the walls aren't square.
Ideal for alcoves, ends of corridors and older built-in cupboards.
Made-to-measure wardrobes and walk-in wardrobes · Elche
Ordering made-to-measure wardrobes in L’Altet starts with three very practical questions: what do you want to store, how much space is left in front of the unit, and which door system suits you best? L’Altet is a district of the municipality of Elche, and from here we design fitted wardrobes, walk-in wardrobes and fronts with sliding or hinged doors. With the configurator you can sketch a first version using your own measurements, and our team will go through it with you before we talk about materials, timings or a visit.
Try out the measurements, plan the interior layout and choose your finishes. See your idea take shape and share it with us so we can prepare your quote.
Send us your configuration with your measurements and we'll give you a guide price within 24 hours, free of charge. The measuring visit at your home comes afterwards.
01 — Solutions in L’Altet
For gaps between walls, alcoves and corners. Floor to ceiling and a precise fit, even when the walls aren't square.
Ideal for alcoves, ends of corridors and older built-in cupboards.
Complete wardrobes with doors that need no room to open. With mirror, glass or other finishes.
Ideal if the bed is close by or you have less than 1 m clear in front.
Open or closed, straight, L-shaped or U-shaped. Laid out around what you store, not around a standard module.
Ideal from around 1.5 m wide.
02 — In L’Altet
Imagine you have a bedroom in L’Altet where the bed sits eighty centimetres from the wardrobe wall. It sounds like enough, but it pays to do the full sum. A person needs around sixty centimetres to stand in front of the wardrobe and bend down to a drawer; a hinged door leaf forty-five centimetres wide needs that swing radius, and you have to add the person, not replace them. With eighty centimetres, hinged doors are a tight fit.
Before you decide, measure three things with a tape: the distance between the wardrobe wall and the nearest piece of furniture, the width of the bedroom door, and the arc that door takes as it opens. If any of these gets in the way, sliding doors come into their own. If the bed can be moved or you have more room than you thought, hinged doors open up the whole interior.
If the bedroom is shared, also check that two people can use the wardrobe at the same time without getting in each other's way. Jot down the three measurements and upload them to the configurator along with a photo; that way we can compare both systems for your actual room rather than a generic example.
Tell us about your space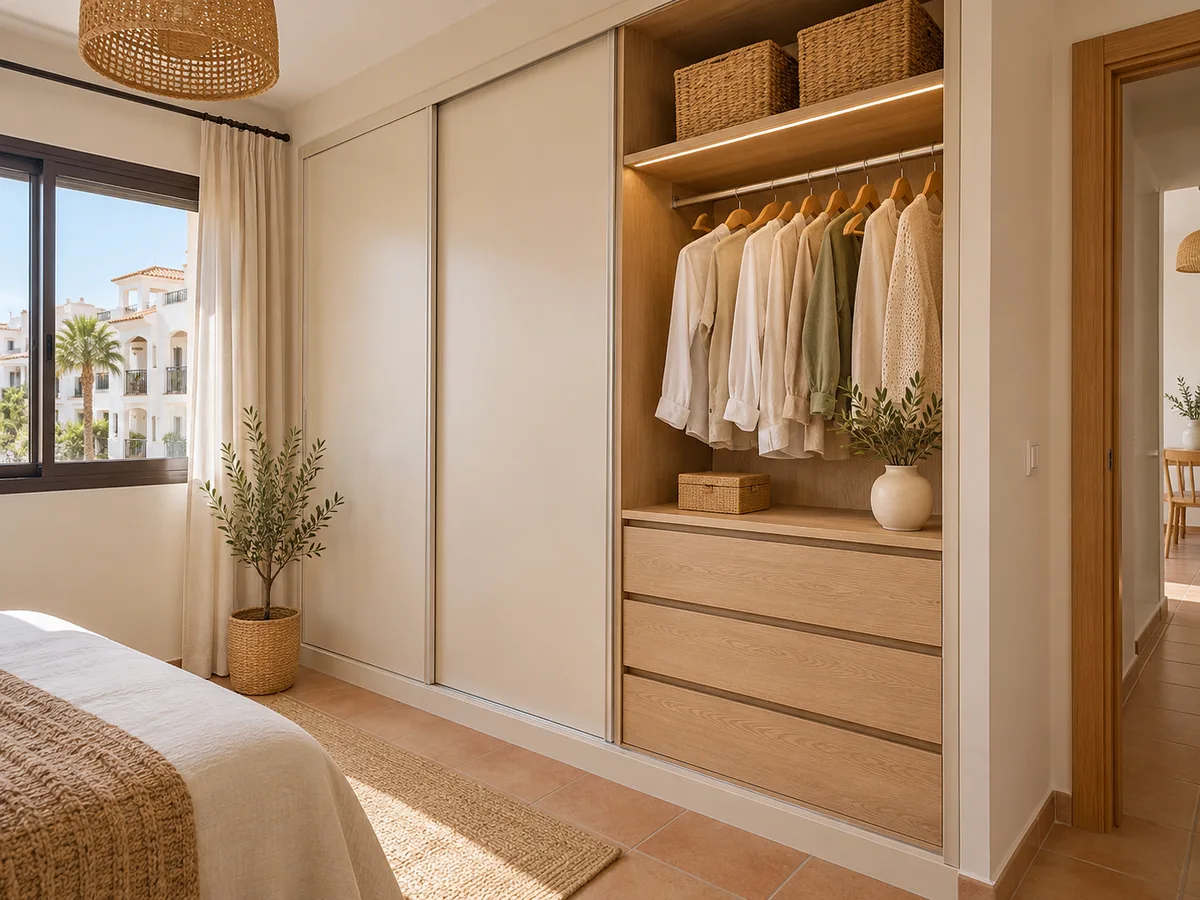
Latest work by SI, ARMARIO
@si.armario
Made-to-measure wardrobes and walk-in wardrobes
Latest posts
L’Altet, also known as El Altet, is a district of Elche and shares its surroundings with areas such as Los Limoneros and Balsares. For your wardrobe, those names only help us place the project; what shapes the design is what is inside your home. That is why we always begin with an inventory: how many items you hang, how many you fold, how many pairs of shoes you own and which bulky items you need to store.
If you use the property seasonally, the wardrobe can be split into a part for everyday use and another for clothes that change with the weather, with a generous top cupboard and deep drawers for things that are put away for months. If it is your main residence, it makes sense to put everyday items within easy reach. Either way, the layout is tailored to your routine rather than to a template.
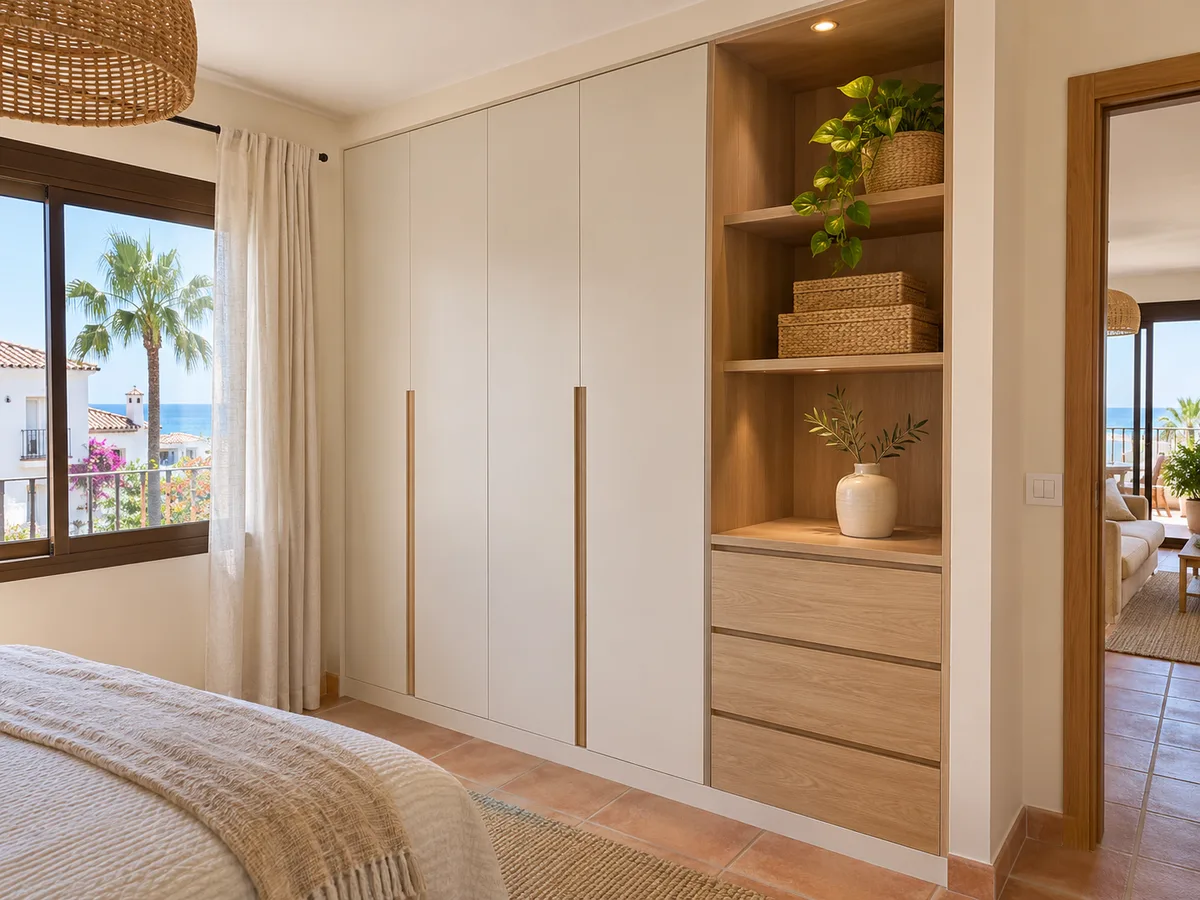
Sliding doors save the opening swing and allow wide fronts with few leaves. In return, only half of the wardrobe opens at a time and the tracks need cleaning from time to time. Hinged doors give full access to the interior, are simpler to maintain and let you build in mirrors or discreet handles.
A middle route is to combine both systems: sliding doors across the wide section and hinged doors on a narrow module next to the wall. You can look at each type in more detail on the sliding doors and hinged doors pages, and then check it against the measurements of your room.
Send us a photo and the approximate measurements on WhatsApp and we'll give you some initial guidance.
A walk-in wardrobe is not just a big wardrobe. It needs a room or a corner where you can move between two runs of units, with a usable aisle of around seventy to ninety centimetres. If you have a small spare room you don't use, or a bedroom with an entrance lobby, it may be worth looking into. If not, a well-planned fitted wardrobe usually solves the same problem with less building work.
The practical test is simple: if you can fit inside with the door closed and still bend down, it is a walk-in wardrobe. If you have to open everything to see anything, it is a wardrobe. To see the options, visit the made-to-measure walk-in wardrobes page and compare it with your actual space.
A well-designed top cupboard transforms a wardrobe. It is used for blankets, duvets, suitcases, out-of-season clothes and boxes you only need now and then, in other words things you don't need every day but that take up a lot of room. It works best divided into modules with their own doors, so you don't have to open the whole front every time you look for something.
There is a practical limit: the higher it is, the less convenient it becomes. Up to about two metres ten you can reach with a step; above that, it is best to store only light items. If the ceiling of your room in L’Altet allows it, a two-level top cupboard solves seasonal storage without taking up floor space. Measure the total height and tell us: we adjust the modules so every box has its place and the shelves don't sag under the weight.
The interior is the part you use most and see least. Arrange the zones by how often you use them: everyday items between hip and eye height, occasional ones up high, heavy ones low down. Adjustable shelves let you change the layout if your needs change, and soft-close drawers prevent slamming.
As for finishes, plain-colour boards are easy to match with any room; wood tones add warmth, and mirrors double the sense of depth. When you choose, think about how it will look next to the floor and walls of your room, not just in the catalogue.
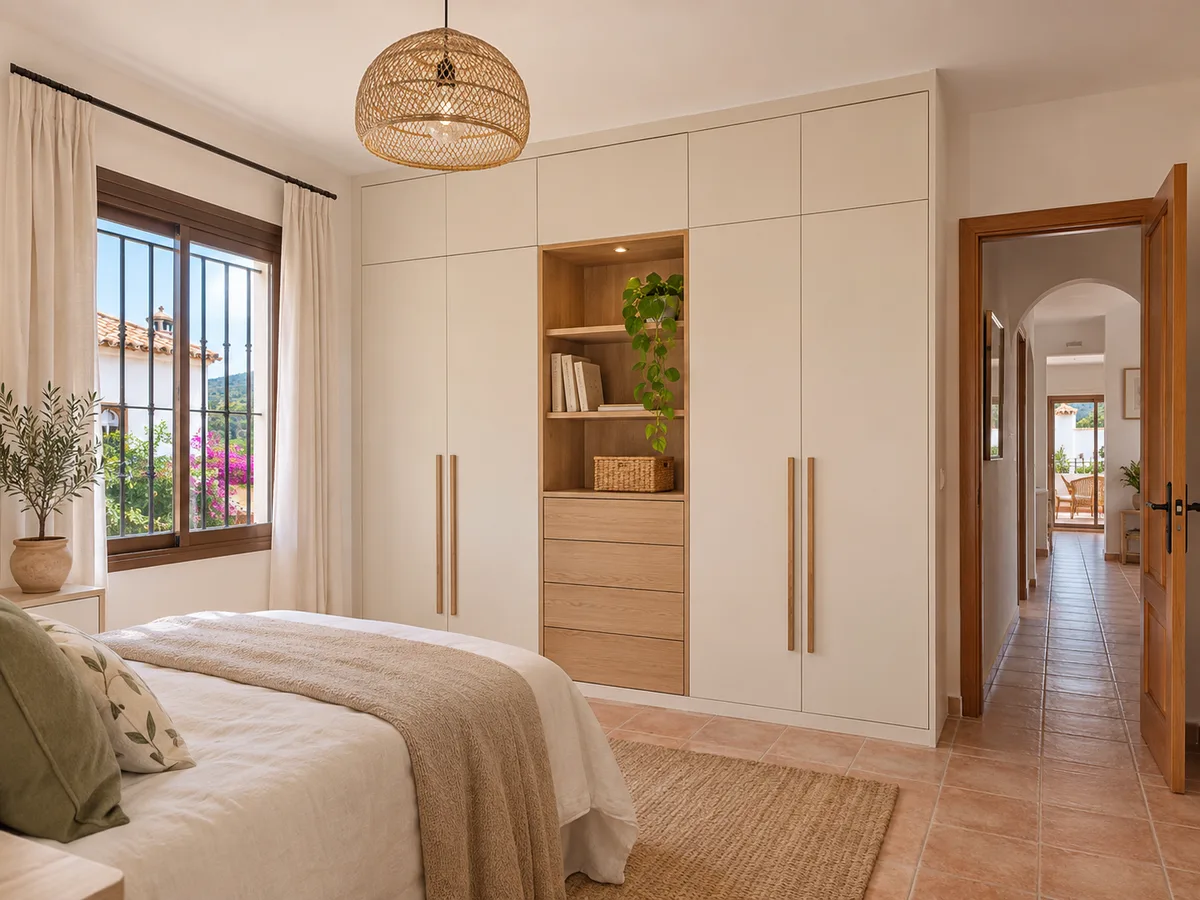
We don't give fixed figures without information, because the price depends on each project. The size of the front, the door system, the number of drawers and accessories, the chosen material and any on-site adjustments, such as uneven walls or ceilings with protrusions, all play a part.
To get started, save your design in the configurator with your measurements. Once we receive it, the team sends you an indicative estimate within 24 hours, which is then refined at the measuring visit. You will find more detail on the factors on the prices page. The more information you include, the smaller the gap between the estimate and the final price: a few photos of the space, the real ceiling height and the door system you prefer are enough to begin.
District names can be confusing, which is why we always confirm the actual address of the project before planning anything. Let us know whether the property is in the centre of L’Altet, in Los Limoneros, in Balsares or in another part of the municipality of Elche.
The measuring visit costs €50 if you don't go on to place an order; if you do, there is no charge. Making the order takes two to three weeks on average; installation is arranged separately to suit your calendar. To see the whole process, read how we work. If you would rather ask first on WhatsApp, that's possible too, and the conversation serves as a starting point for the configuration and for the measuring visit afterwards.
Quote
With your name, a phone number and a photo of the space, we can get started.
What happens next
Frequently asked questions
As a guide, around sixty centimetres to stand and bend down comfortably. If you use hinged doors, add the width of the widest leaf when open. With less space, sliding doors are usually more comfortable.
We also cover Los Limoneros, Balsares and the rest of the municipality of Elche. When you get in touch, give us the full address of the project and we will confirm it before arranging the measuring visit.
The width, height and depth of the space, your chosen door system, a list of what you want to store and photos of the space. With that we can refine the estimate; the final price is set after measuring up.
Yes. It is common to fit sliding doors across the wide section and a hinged door on a narrow side. We work it out from your measurements so that no leaf hits furniture or the bedroom door.
Making it usually takes two to three weeks on average from the order. Installation is coordinated with you, on whichever date suits you best.
Measure up your space, choose the door system and save your design in the configurator. Our team will review it and advise you on the next step.