A
Fitted wardrobes
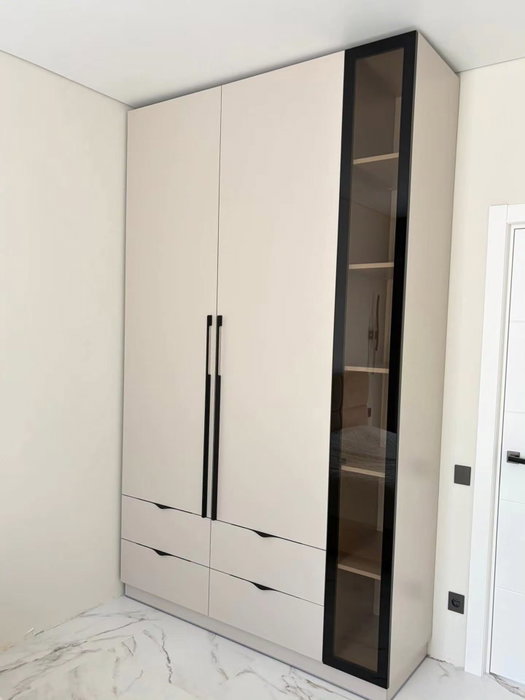
For gaps between walls, alcoves and corners. Floor to ceiling and a precise fit, even when the walls aren't square.
Ideal for alcoves, ends of corridors and older built-in cupboards.
Made-to-measure wardrobes and walk-in wardrobes · Elche
If you are thinking about made-to-measure wardrobes in Aspe and wondering whether a walk-in wardrobe is right for you, start with how you want to reach your clothes: on show, behind a door, or a mix of both. Aspe borders Elche to the south, and from here we handle fitted wardrobes, walk-in wardrobes and sliding or hinged doors. The configurator prepares a design with your measurements and sends it to us, and from there we fine-tune the layout, materials and next steps.
Try out the measurements, plan the interior layout and choose your finishes. See your idea take shape and share it with us so we can prepare your quote.
Send us your configuration with your measurements and we'll give you a guide price within 24 hours, free of charge. The measuring visit at your home comes afterwards.
01 — Solutions in Aspe
For gaps between walls, alcoves and corners. Floor to ceiling and a precise fit, even when the walls aren't square.
Ideal for alcoves, ends of corridors and older built-in cupboards.
Complete wardrobes with doors that need no room to open. With mirror, glass or other finishes.
Ideal if the bed is close by or you have less than 1 m clear in front.
Open or closed, straight, L-shaped or U-shaped. Laid out around what you store, not around a standard module.
Ideal from around 1.5 m wide.
02 — In Aspe
Say you have a small room or the end of a bedroom in your Aspe home and you want to turn it into a walk-in wardrobe. Before anything is drawn up, answer three questions. First: do you want to see all your clothes as you walk in, or would you rather keep them closed away? Second: who else passes through that area, children, guests, someone else who shares the space? Third: how much dust gets into that room through a window or a gap?
An open walk-in wardrobe, with no doors, keeps your clothes on view and makes choosing easy, but it demands more tidiness. A closed one, with doors, protects against dust and hides the clutter, at the cost of losing the overview. The mixed option keeps everyday items on visible shelves and hides the less presentable things behind doors: blankets, suitcases, out-of-season clothes. If your project is in La Coca or the centre of Aspe, the choice is no different; only your space and your habits change. Sketch a plan, note down the width, height and depth of the room, photograph the walls with the door open and take note of where the sockets and the window are. With that in front of you, the conversation about open, closed or mixed stops being abstract and is settled on concrete measurements that you can send from the configurator.
Tell us about your space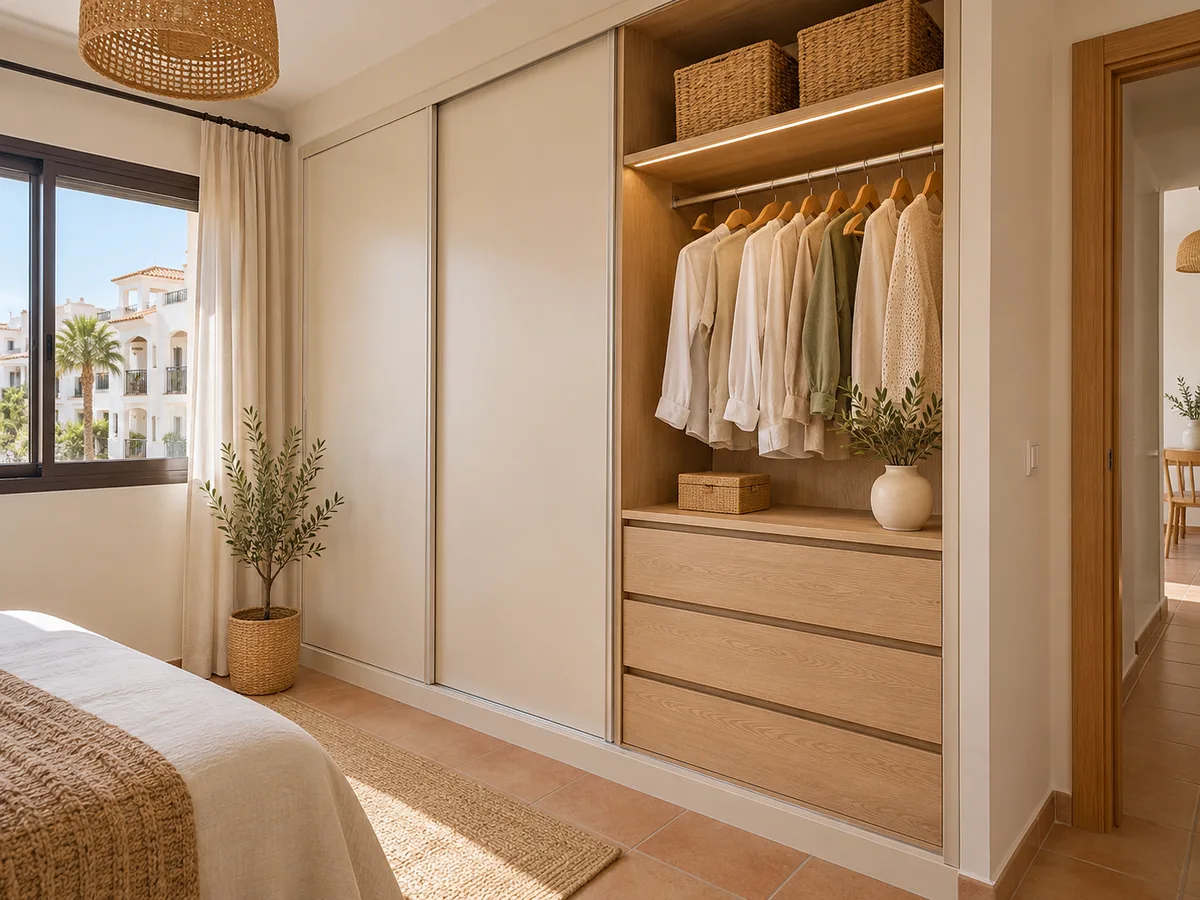
Aspe is a town in the province of Alicante, in the Medio Vinalopó region. It borders Novelda, La Romana, Monforte del Cid, Crevillent, Hondón de las Nieves and Elche. The district of La Coca is part of the town. We will confirm the exact address of the project with you before organising the measuring visit.
As far as permits go, the authority within its municipal area is Aspe Town Council. For a made-to-measure piece of furniture inside a room, no paperwork is normally needed. If the project involves moving a partition wall, opening up a gap or touching the communal parts of a building, check with the Town Council first and, if there is a residents' association, let them know.
Latest work by SI, ARMARIO
@si.armario
Made-to-measure wardrobes and walk-in wardrobes
Latest posts
In an open walk-in wardrobe, access is immediate. You arrive, look, take. This means the walkway needs to be at least seventy or eighty centimetres wide between the two clothing areas, so that you can move and turn around with a garment in your hand.
In a closed one, each door adds an action: open, look, close. With hinged doors you need clear space for them to swing open; with sliding doors you don't, although you only see part of the wardrobe at a time. A closed door has a real presence in a small room. If it feels oppressive, consider a mixed solution, with an open front at the bottom and a closed one above, or the other way round, depending on what you use most. See the page on dressing-room wardrobes to find out how they can be combined.
Send us a photo and the approximate measurements on WhatsApp and we'll give you some initial guidance.
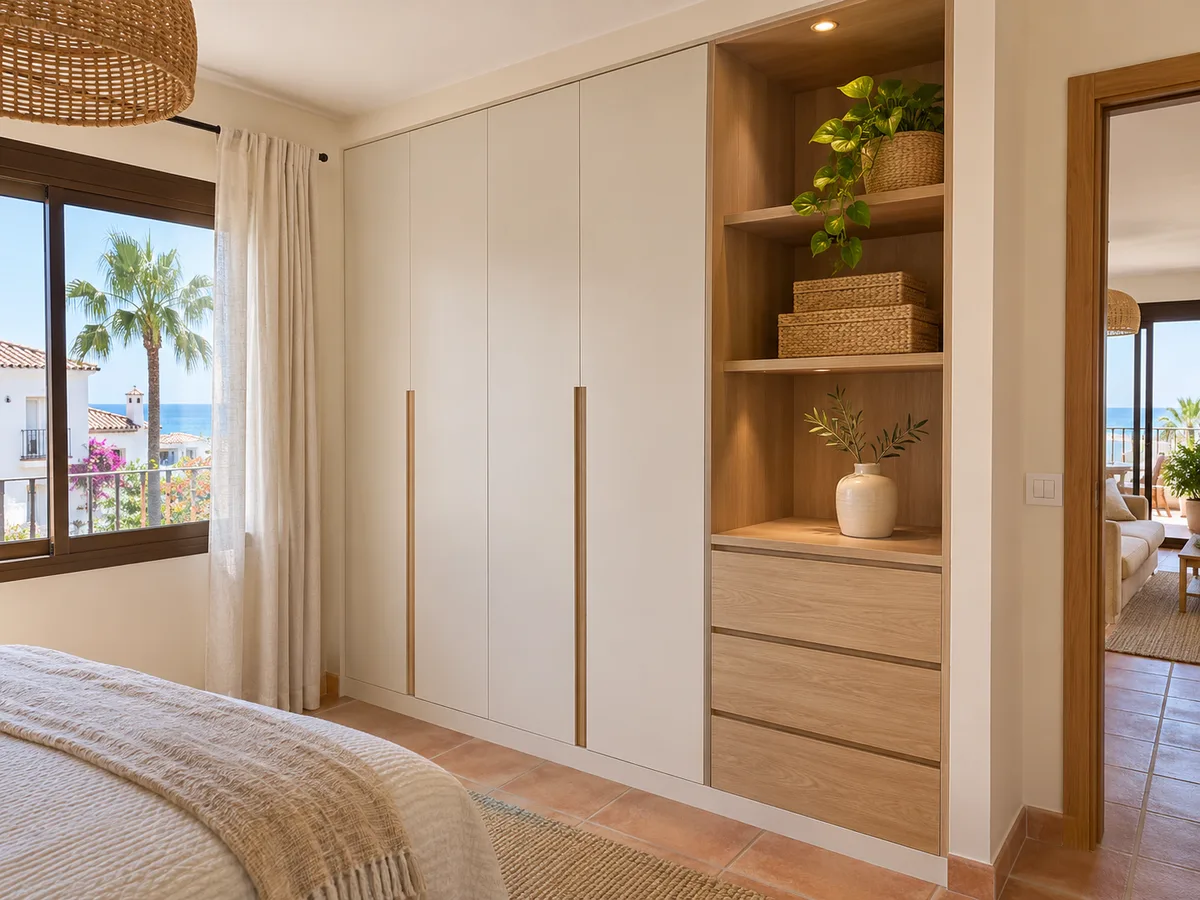
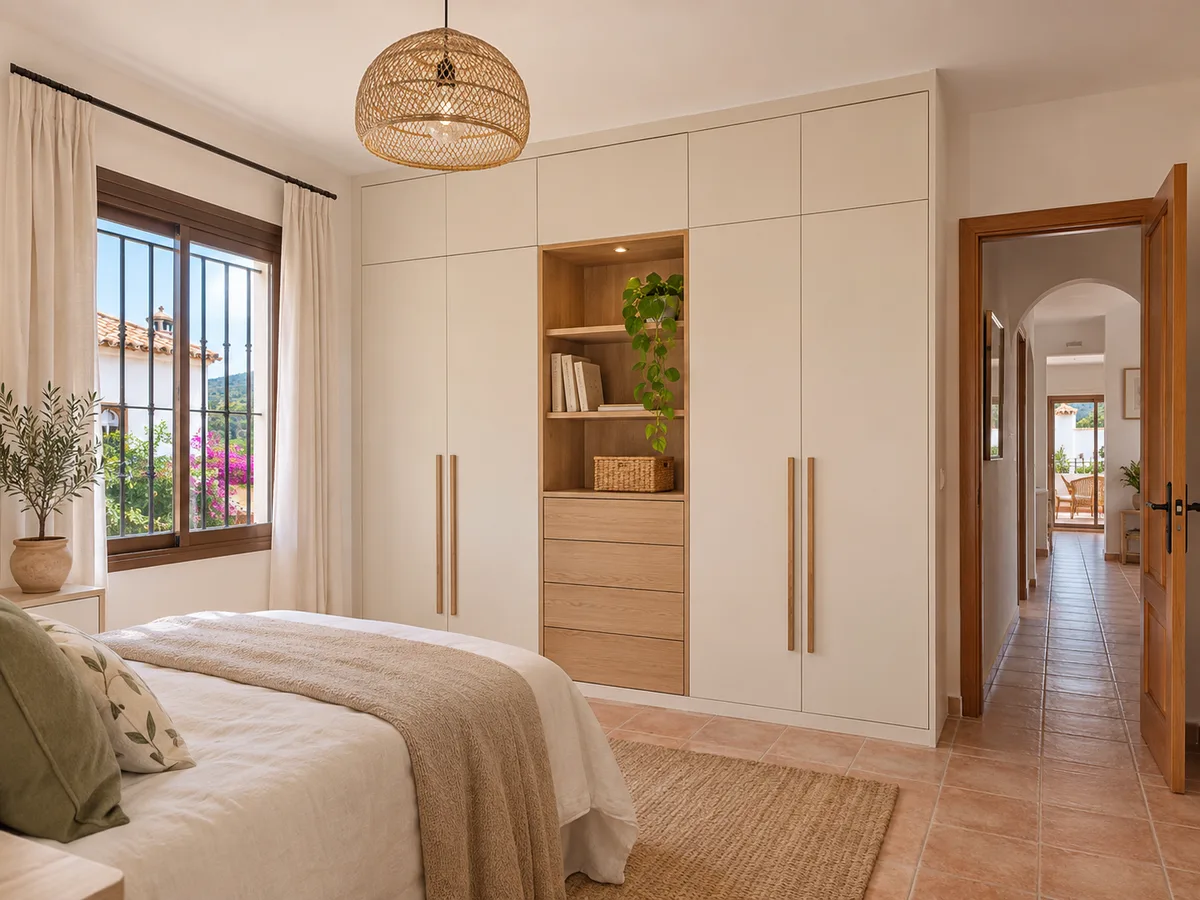
Not every home has a spare room. If yours doesn't, a large fitted wardrobe, running wall to wall and up to the ceiling, can offer almost the same capacity as a walk-in wardrobe, with a continuous, clean front. It is the usual solution when the bedroom is spacious but there is no extra room to add.
The key is in the interior. If you design it with the same logic as a walk-in wardrobe, with a tall column, double hanging rails, drawers and a shoe area, the feeling when you open it is similar. And if the fronts are hinged doors, you have full access. Take a look at the page on made-to-measure walk-in wardrobes and see how much of that layout fits in your bedroom in Aspe.
Inside a walk-in wardrobe, routine rules. What you use every day goes at eye and waist height; occasional items go higher or lower; seasonal things go in boxes stored in the top cupboard. Set aside one rail for long garments, at a height of around one hundred and eighty centimetres, and keep the upper one for short items.
The finishes set the mood: a light tone makes a small room feel bigger, a wood tone adds warmth, a dark one gives character to a large room. A full-length mirror on the inside of a door saves wall space. Try out combinations in the configurator and afterwards we will go over the board thickness, runners and soft-close fittings.
There is no universal price per metre. The factors are the overall size, the number of modules, whether the fronts are open, sliding or hinged, the number of drawers and accessories, the finish of the boards and how awkward the space is, such as a pillar, a sloping ceiling or exposed services.
That is why it pays to work with real figures. Go into the configurator with the dimensions of your room in Aspe and choose what you want. Our team will send you a guide estimate within 24 hours of receiving the configuration with measurements. It is a starting point, not the final figure, and you will find more explanation under prices.
Once the estimate is accepted, the measuring visit at your home is arranged. If you don't go on to place an order, that visit costs €50; if you do, it is free of charge. We check measurements, right angles, sockets and projections, and draw up the final quote, which sets out the final measurements, the chosen materials and the agreed accessories, so you know exactly what will be made before you commit.
After the deposit, manufacture takes two to three weeks on average, and installation is scheduled separately, on a date agreed with you. Aspe is right next to Elche, so deliveries to both areas are coordinated on the same schedule. If you want to go through each stage, see how we work, and if you have a question beforehand, message us on WhatsApp or use the quote form.
A few days before installation, clear the area and remove any loose furniture. Check that the route from the front door to the room can take long pieces, and if you live in a block, let the residents' association know the delivery day.
If the room has a radiator, a low window, sockets or switches, mention it when you configure. In a closed walk-in wardrobe, it is also worth allowing for some light and air to get in, so that your clothes aren't left in an unventilated space. Measure the doorway into the room too: if it is narrow, let us know, because the modules can be split so they get through without any problem. And keep the keys to the home, and to the storage room if you have one, to hand so that the installation day isn't interrupted.
Quote
With your name, a phone number and a photo of the space, we can get started.
What happens next
Frequently asked questions
In an open one you see everything at a glance, without opening anything, but you need to keep it tidy. In a closed one each door adds an opening action, although it protects against dust and hides the clutter.
Yes. You can leave the shelves you use every day on show and cover the less presentable things with doors, such as suitcases, blankets or out-of-season clothes. It is a good option when you don't want the room to look like a storeroom.
When you write to us, you give us the full address. With it we check that the project is in Aspe, including the district of La Coca, and then we plan the measuring visit.
Within the municipality of Aspe, Aspe Town Council. A piece of furniture inside a room doesn't usually need any paperwork, but if the project involves partition walls or services, check first with the Town Council and with your residents' association.
As a guide, think of around seventy or eighty centimetres of aisle between the two clothing areas, plus the depth of each module. Measure your room and send us the dimensions so we can check whether it fits.
Tell us how much space you have and what you'd like to keep on show. Put your design together in the configurator, or get in touch and we'll work with you all the way to your quote.